 Available
The Sanctuary — Psalm 91:1
- 3,900Sq. Ft.
- 5 / 4Bed / Bath
- —Plan
- Completed
Floorplan Features
What makes The Sanctuary special.
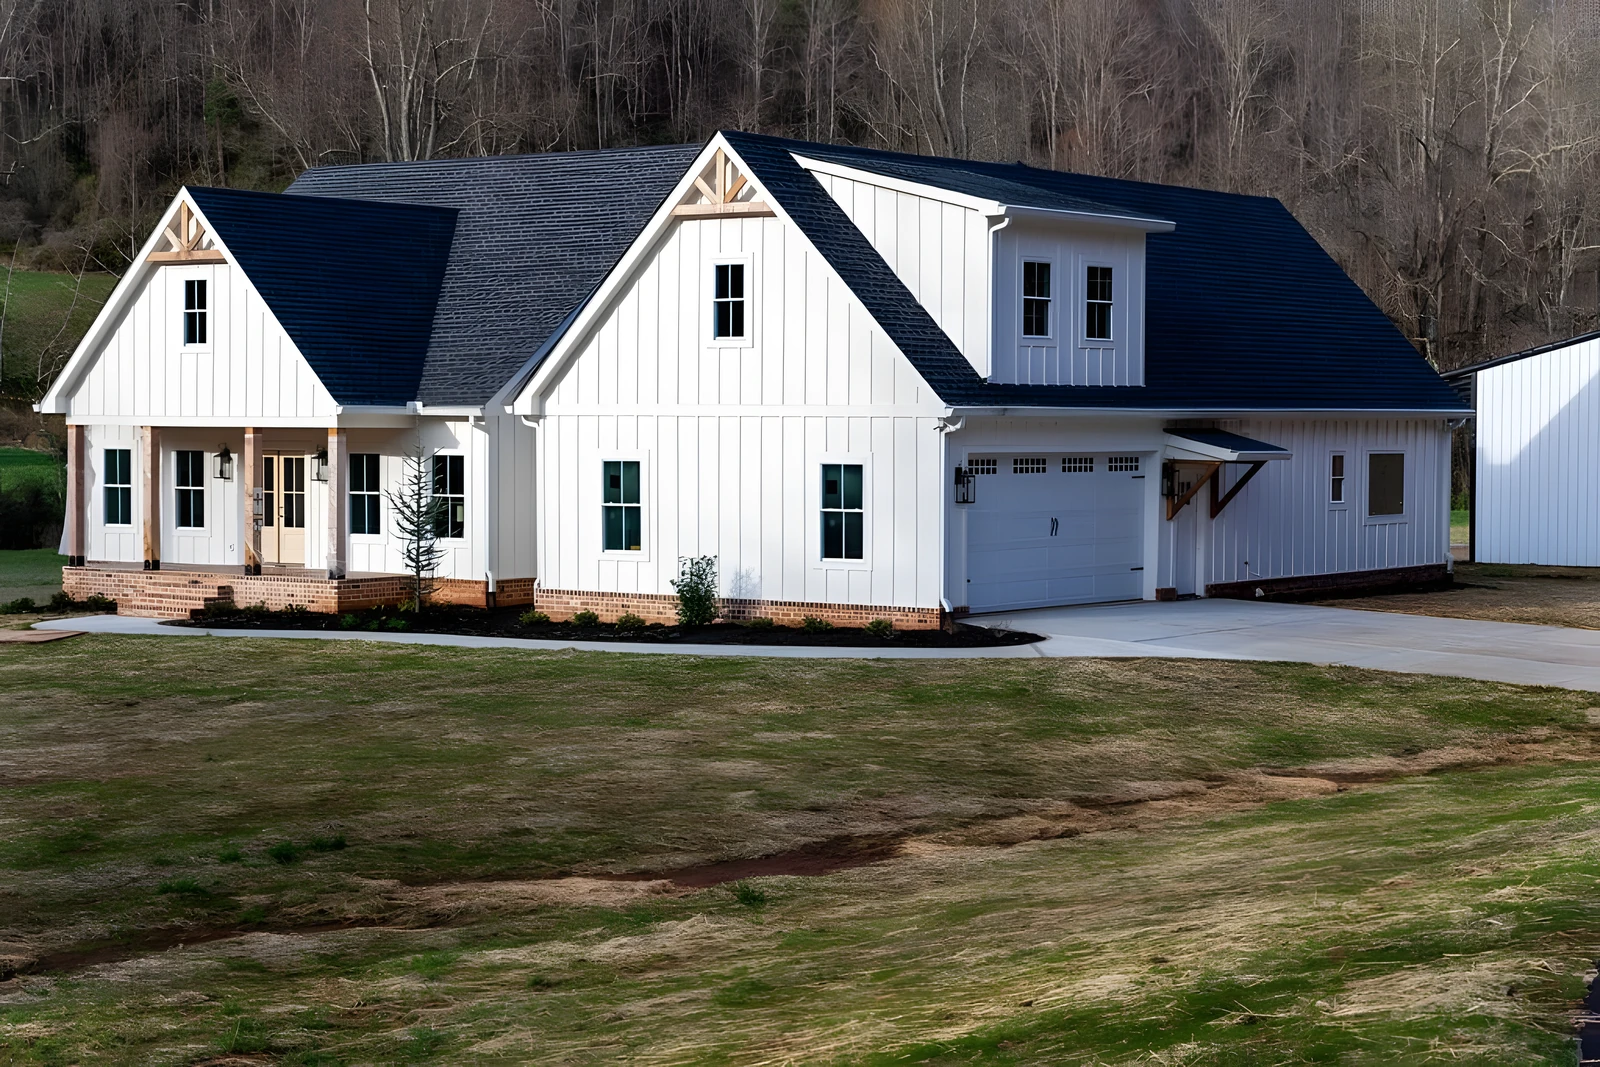
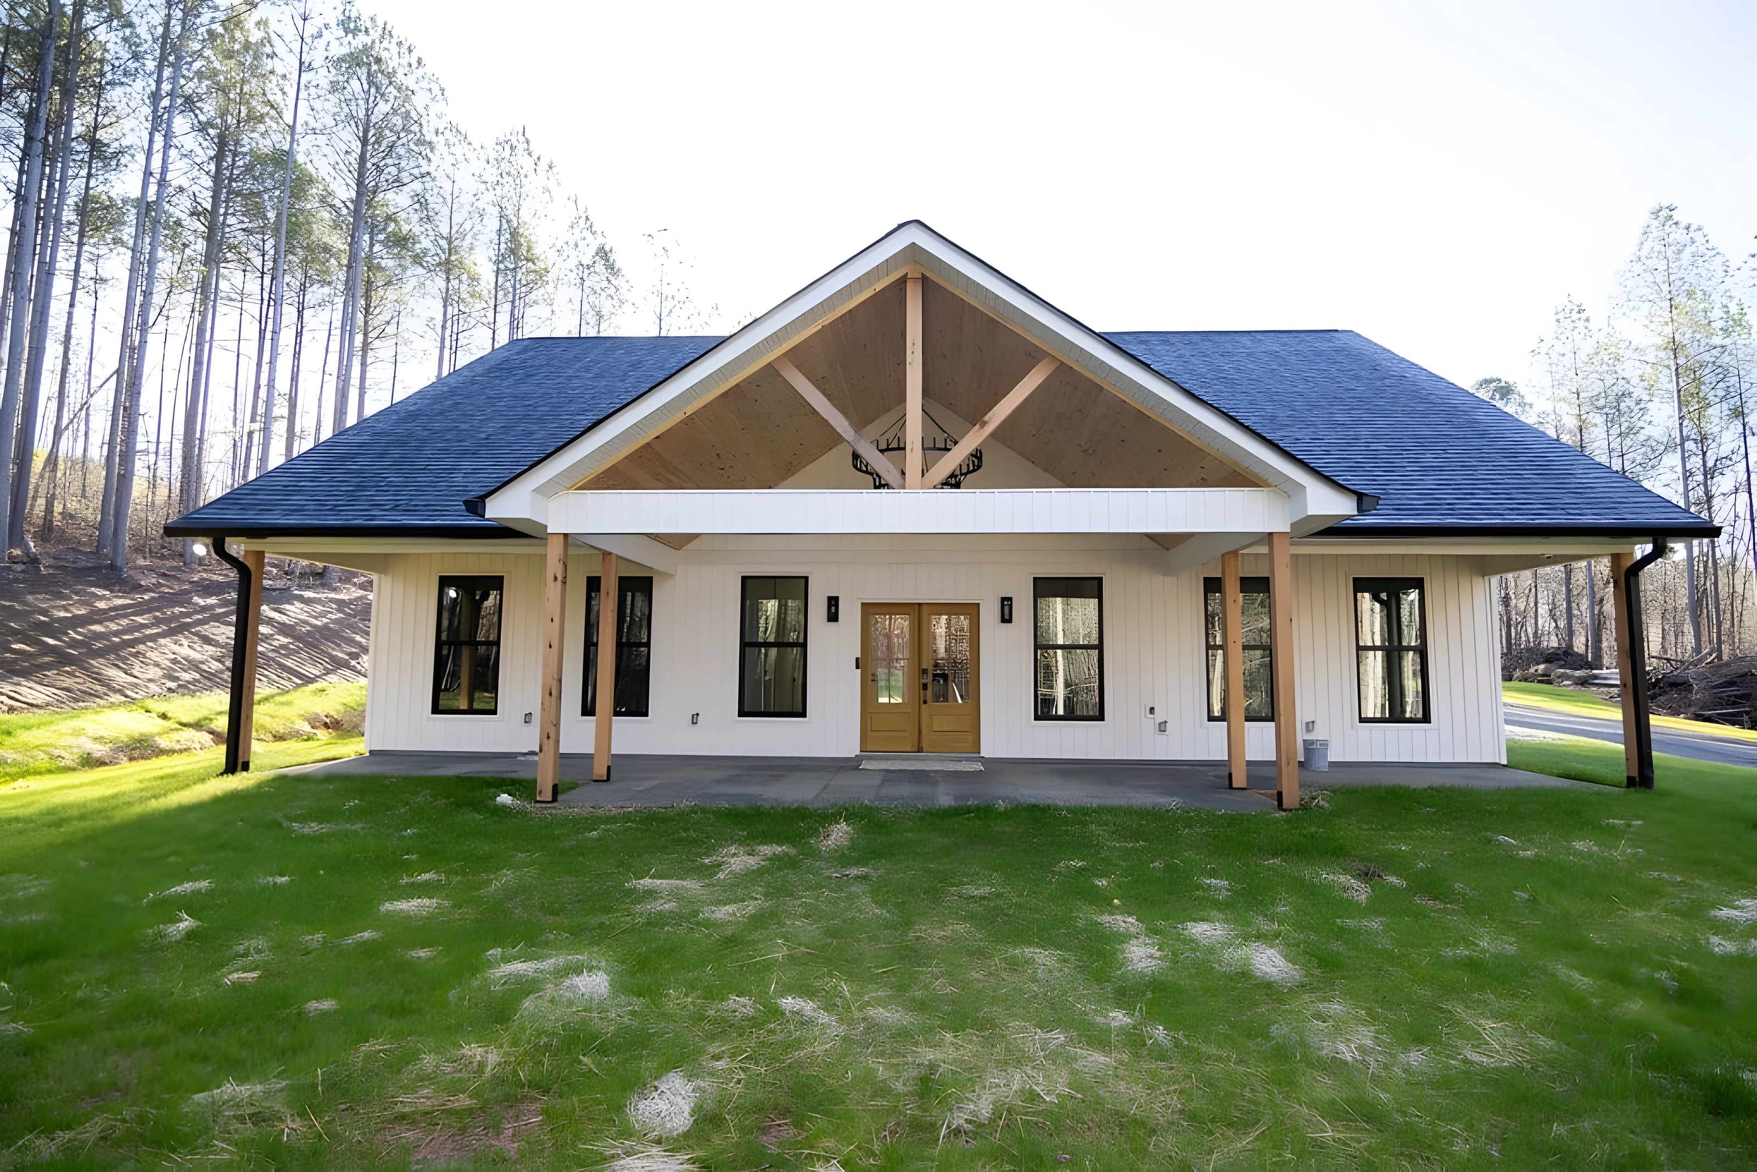
- Board-and-batten modern farmhouse exterior
- Oversized black-framed windows
- Brass-accented chef’s kitchen
- White oak flooring throughout
- Deep covered front & rear porches
- Main-level owner’s suite
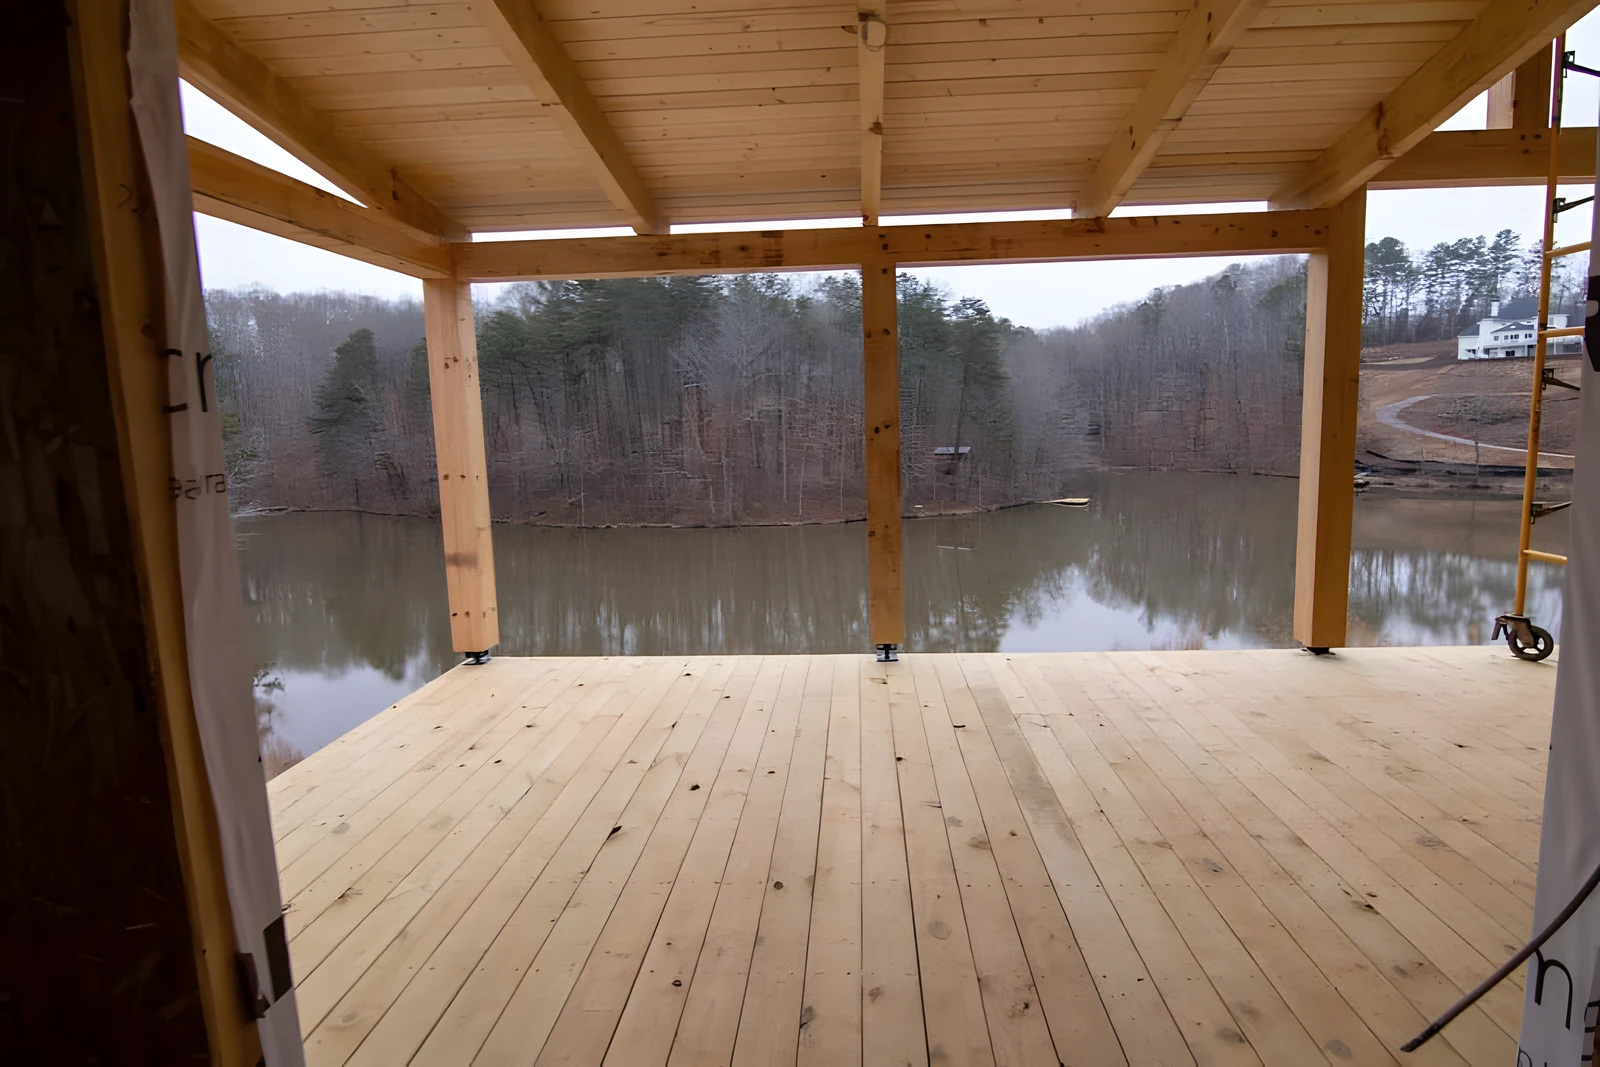
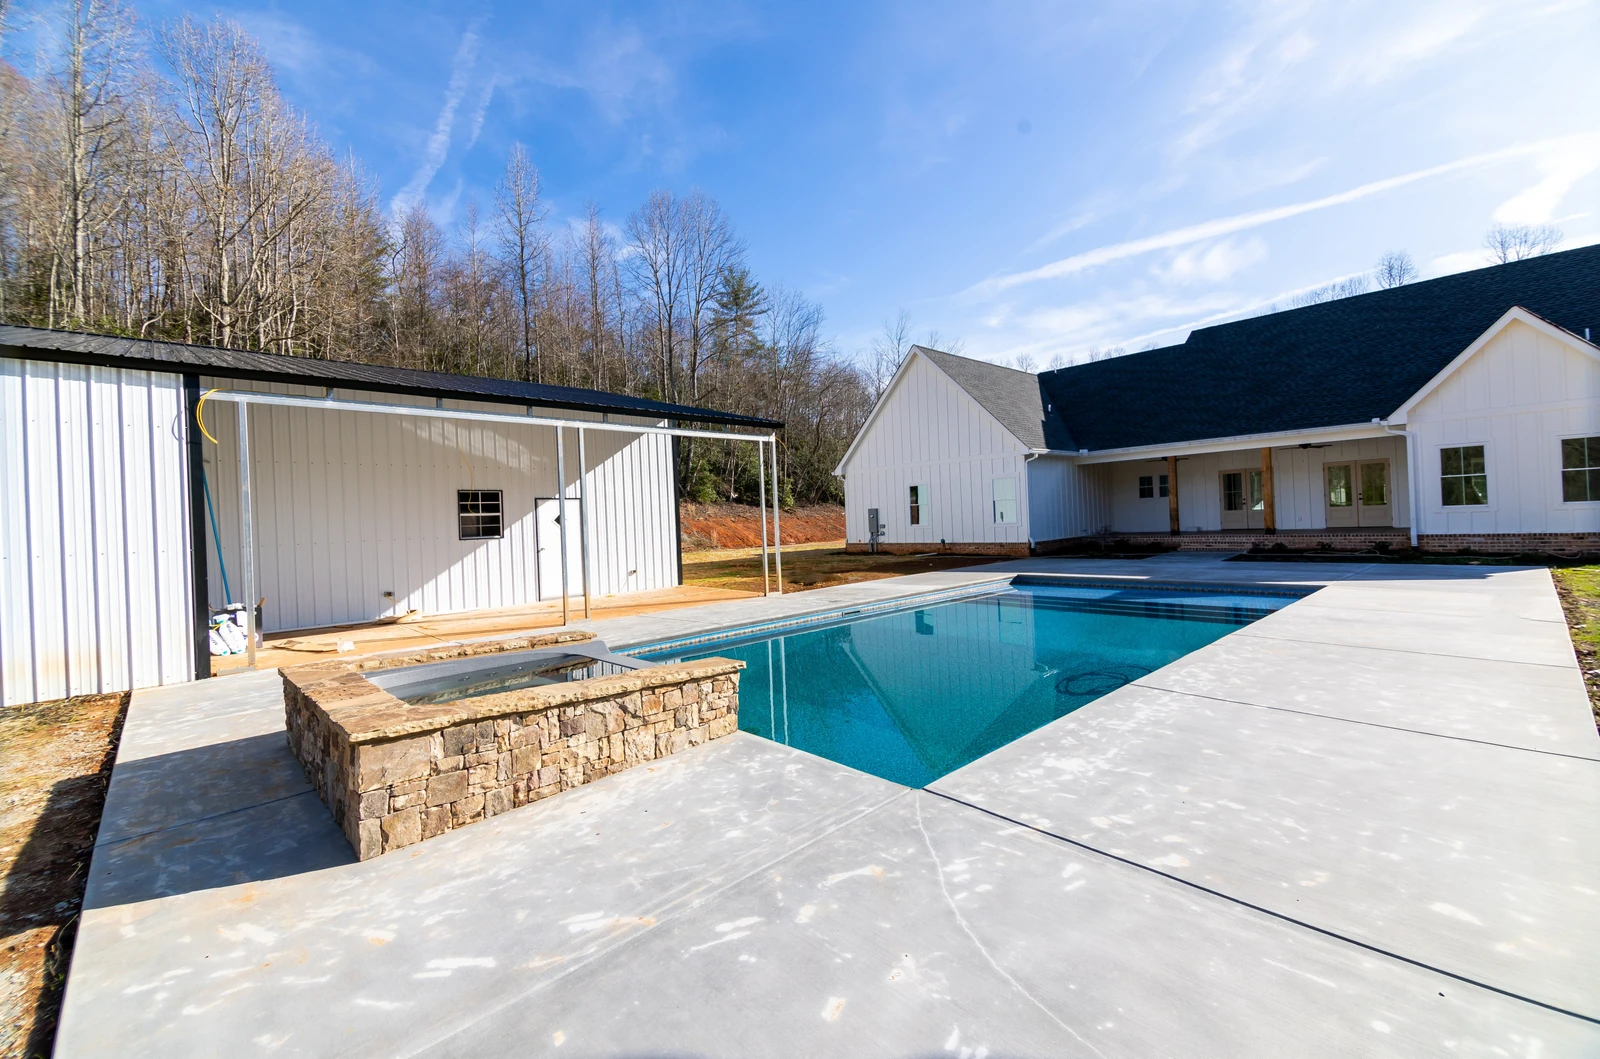
The Sanctuary was designed as a place to slow down. Board-and-batten siding and oversized black windows give the exterior a crisp modern-farmhouse profile, while inside, white oak floors, a brass-accented kitchen and a light-filled great room keep the palette warm and calm. The deep covered porch runs the length of the house — exactly where the family said they’d spend their evenings.
Named & Blessed Psalm 91:1
Home Photo Gallery
Every room. Every detail.
6 photos · click to enlarge
Inspired by this home?
Let’s build one with your name on it.
The Sanctuary was built for one family’s story. Yours will be different — and that’s exactly the point. Tell us about your land and your vision and we’ll start from there.
- (770) 652-4202
- info@lanierhomebuilders.com
- Freeman Road, Cumming, GA 30028
More Lanier Homes