Our Process
A proven process. Never a guessing game.
Two phases. Nine steps. More than 60 years of combined experience behind every one — from the first budget conversation to the day we hand you the keys.
How We Build
From the first budget conversation to the day we hand you the keys.
Building a custom home is a personal journey, and we believe your builder should be personally invested in it. We guide every step with honesty, integrity, and care — no mystery phases.
-
Phase 01
Pre-Construction
Five conversations before anyone breaks ground — budget, land, plans, permit, then kickoff.
- 01Budget
- 02Land
- 03Blueprints
- 04Permitting
- 05Kickoff
-
Phase 02
Construction
Four stages from the first machine on site to the day we hand you the keys.
- 06Site Prep
- 07Foundation
- 08Build
- 09Walkthrough
Phase 01
Pre-Construction
Budget · Land · Blueprints · Permitting · Kickoff
-
1
Budget
Determining a budget can be the most challenging part of any project. Are you financing your new home with a bank? If so, you will need to know what you are pre-qualified to borrow — it is vital to know this going into a new construction project, even before purchasing your land. If you are financing the project yourselves, you will probably have a budget in mind already.
-
2
Land
If you do not already have the land you want to build on, now is the stage to locate it — or contact us to help you find land in the area you wish to build. We can help determine whether there are covenants, restrictions, or utility access; whether the property has been surveyed; whether there is sewer or septic; and, if septic, whether a soil test has been conducted.
-
3
Blueprints
Once the budget has been established and land purchased, we will need blueprints. Blueprints should include elevations, floor plans, roof plans, electrical plans, and anything else needed to build your home.
-
4
Permitting
Once we have a signed Construction Contract we can begin the pre-construction process. This includes building location, utilities, survey documents, soil test and more — the information we need to pull your building permit.
-
5
Kickoff Meeting
This meeting is scheduled to walk through the construction process, answer any questions, and discuss your design process, specifications, selections and allowances.
Phase 02
Construction
Site Prep · Foundation · Build · Final Walkthrough
-
6
Site Preparation
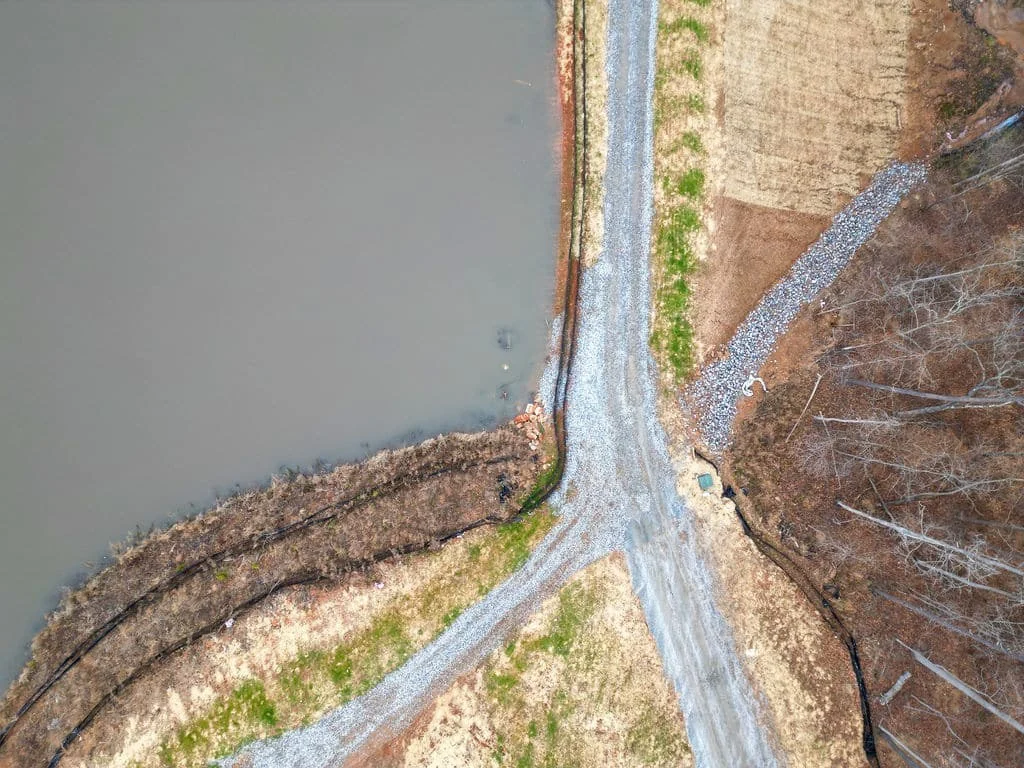
Once the building permit has been pulled we start site prep. This usually begins with a construction entrance for the site and the permit box being installed.
-
7
Foundation
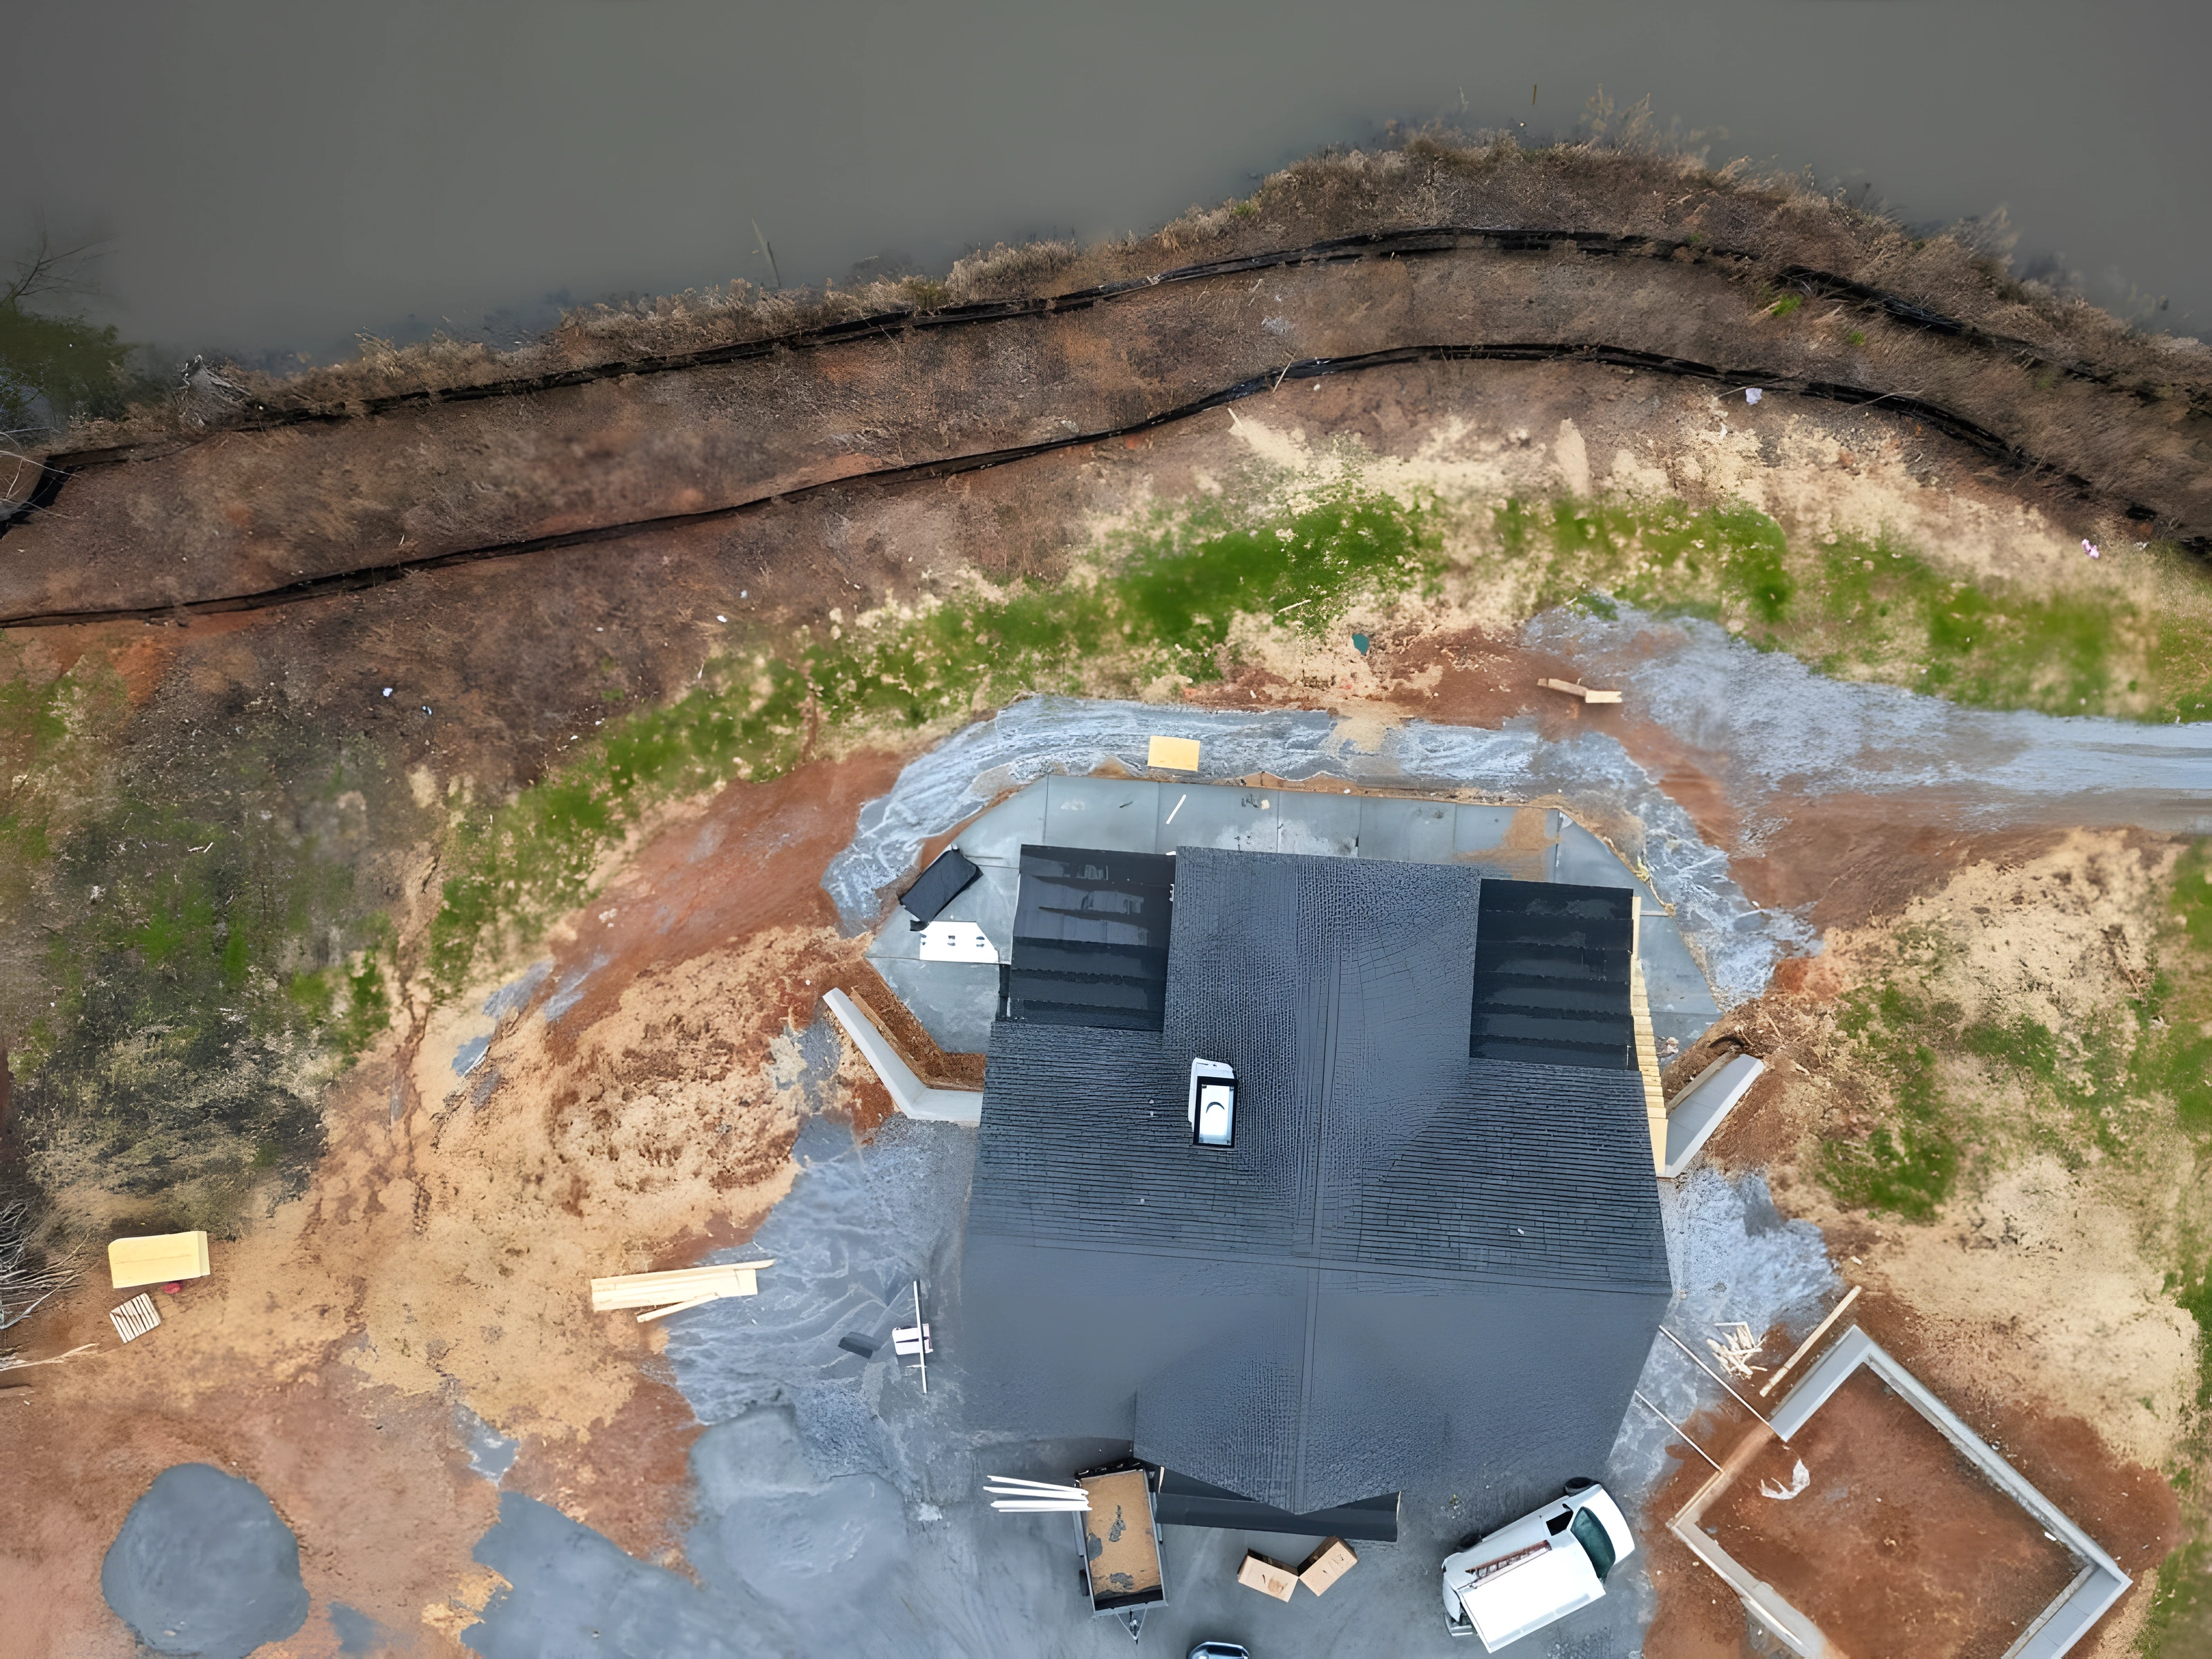
Once site prep is complete we begin forming your home’s foundation. This is a critical phase of construction and we take it very seriously. Your foundation is built according to the foundation drawing on your house plan and per our engineer’s review. We allow the concrete to cure adequately before moving to the next stage.
-
8
Construction
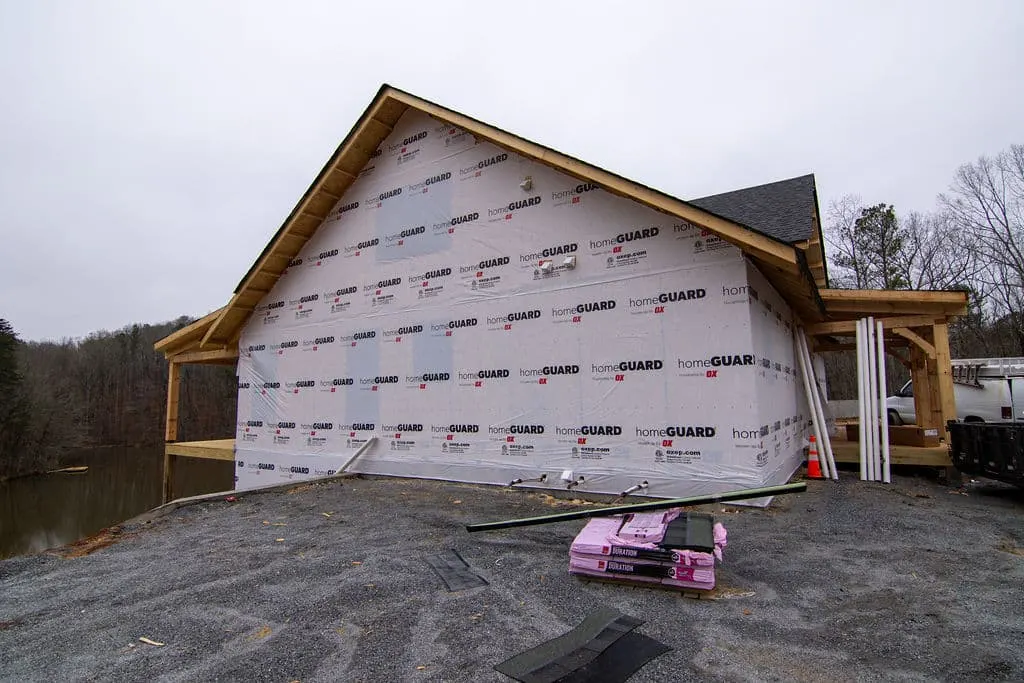
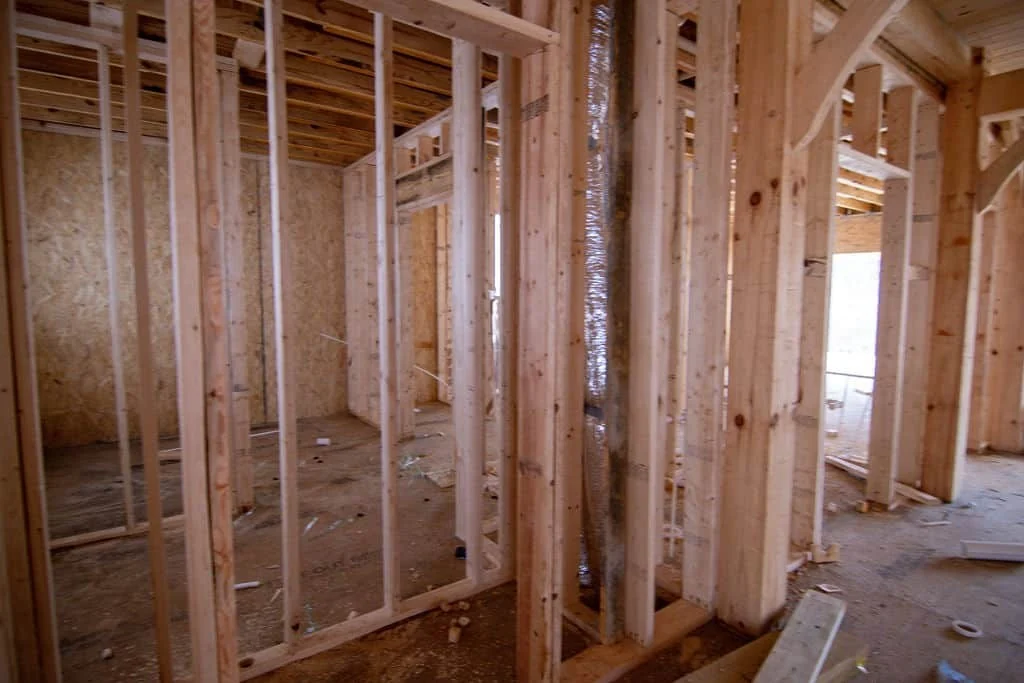
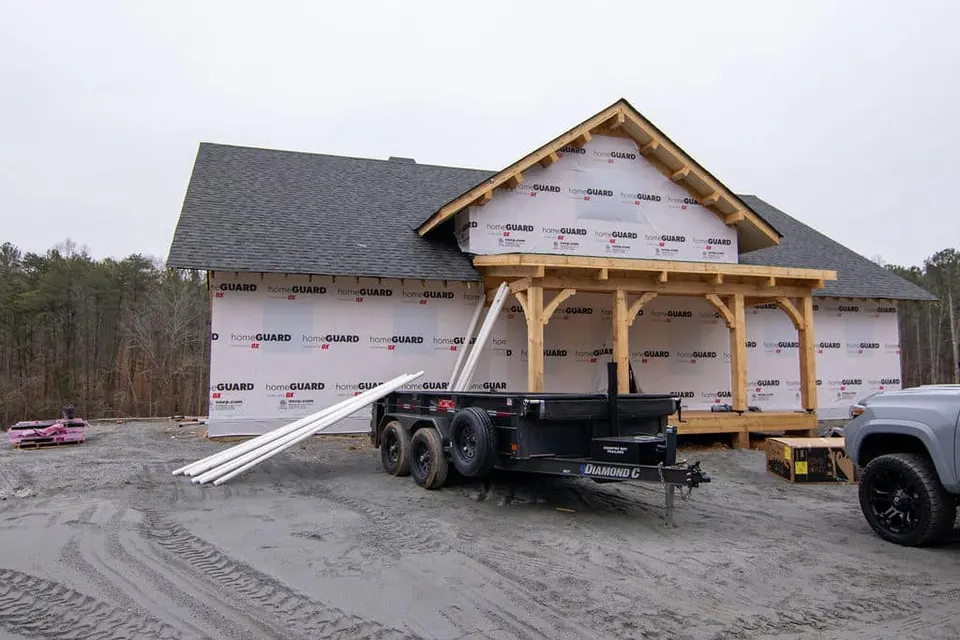
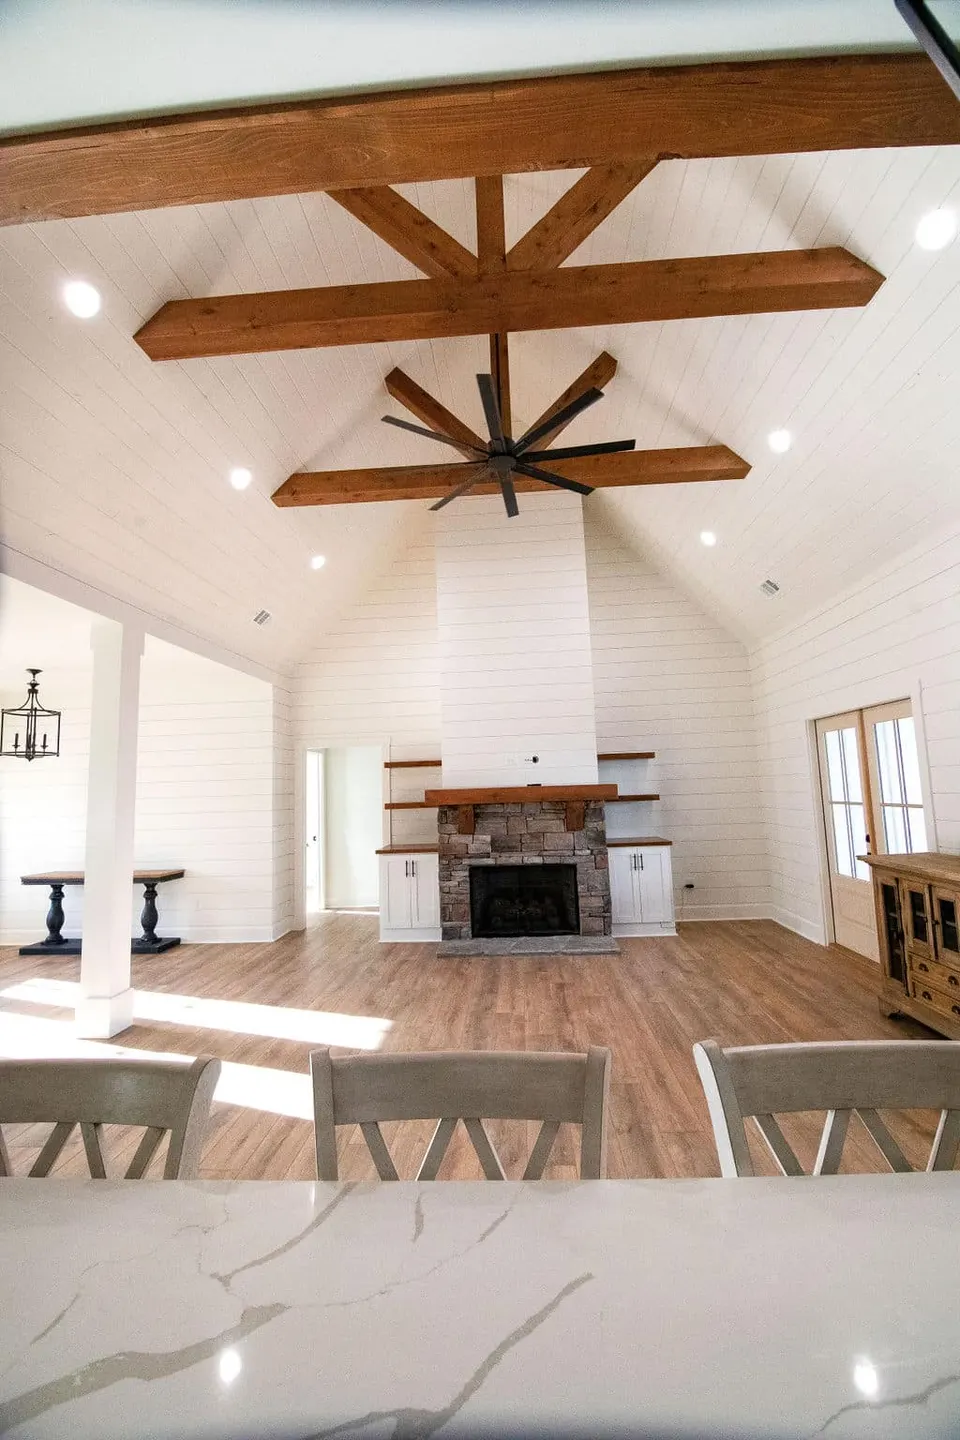
This is the exciting stage — you get to see your house take shape. Through framing, roofing, siding, windows and doors, painting and decks, the exterior comes to life and should look just like your design. Inside, we simultaneously install plumbing, HVAC, electrical, insulation, sheetrock, interior trim, cabinets and countertops until the entire house is complete.
-
9
Final Walkthrough
Throughout construction we meet with you to review progress. This specific walkthrough is your opportunity to help us identify anything we may have missed — we recommend walking the house on your own first, taking your time. Once every item is corrected and final cleaning and paint touch-ups are done, we schedule the Certificate of Occupancy inspection, take final photos and video, and you are ready to move in.
On the Job
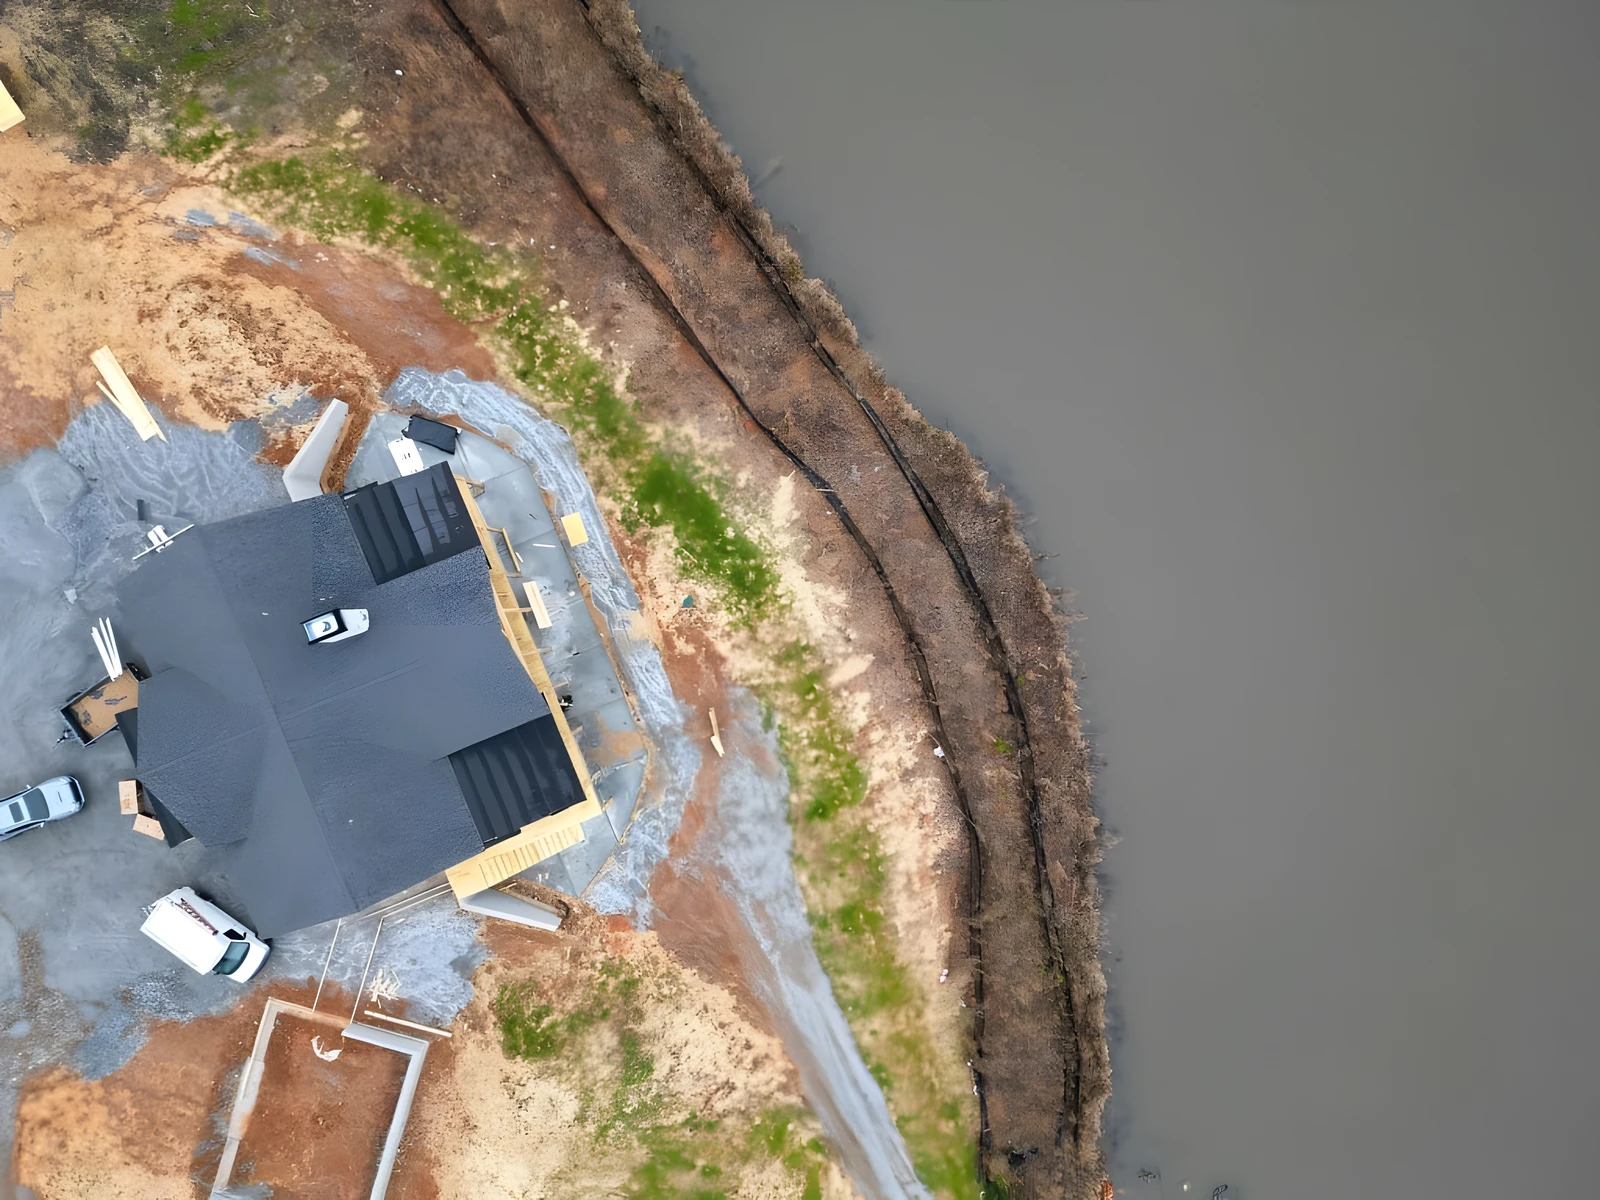
Real sites. Real progress. No stock photos.
Start designing your dream home
The next step is a conversation — not a contract.
Bring your land, your Pinterest board, or just a neighborhood you love. We’ll walk you through budget, lot, and plan before anyone pours a footing.