 Available
Find Your Home
Every home has a name. One of them may be yours.
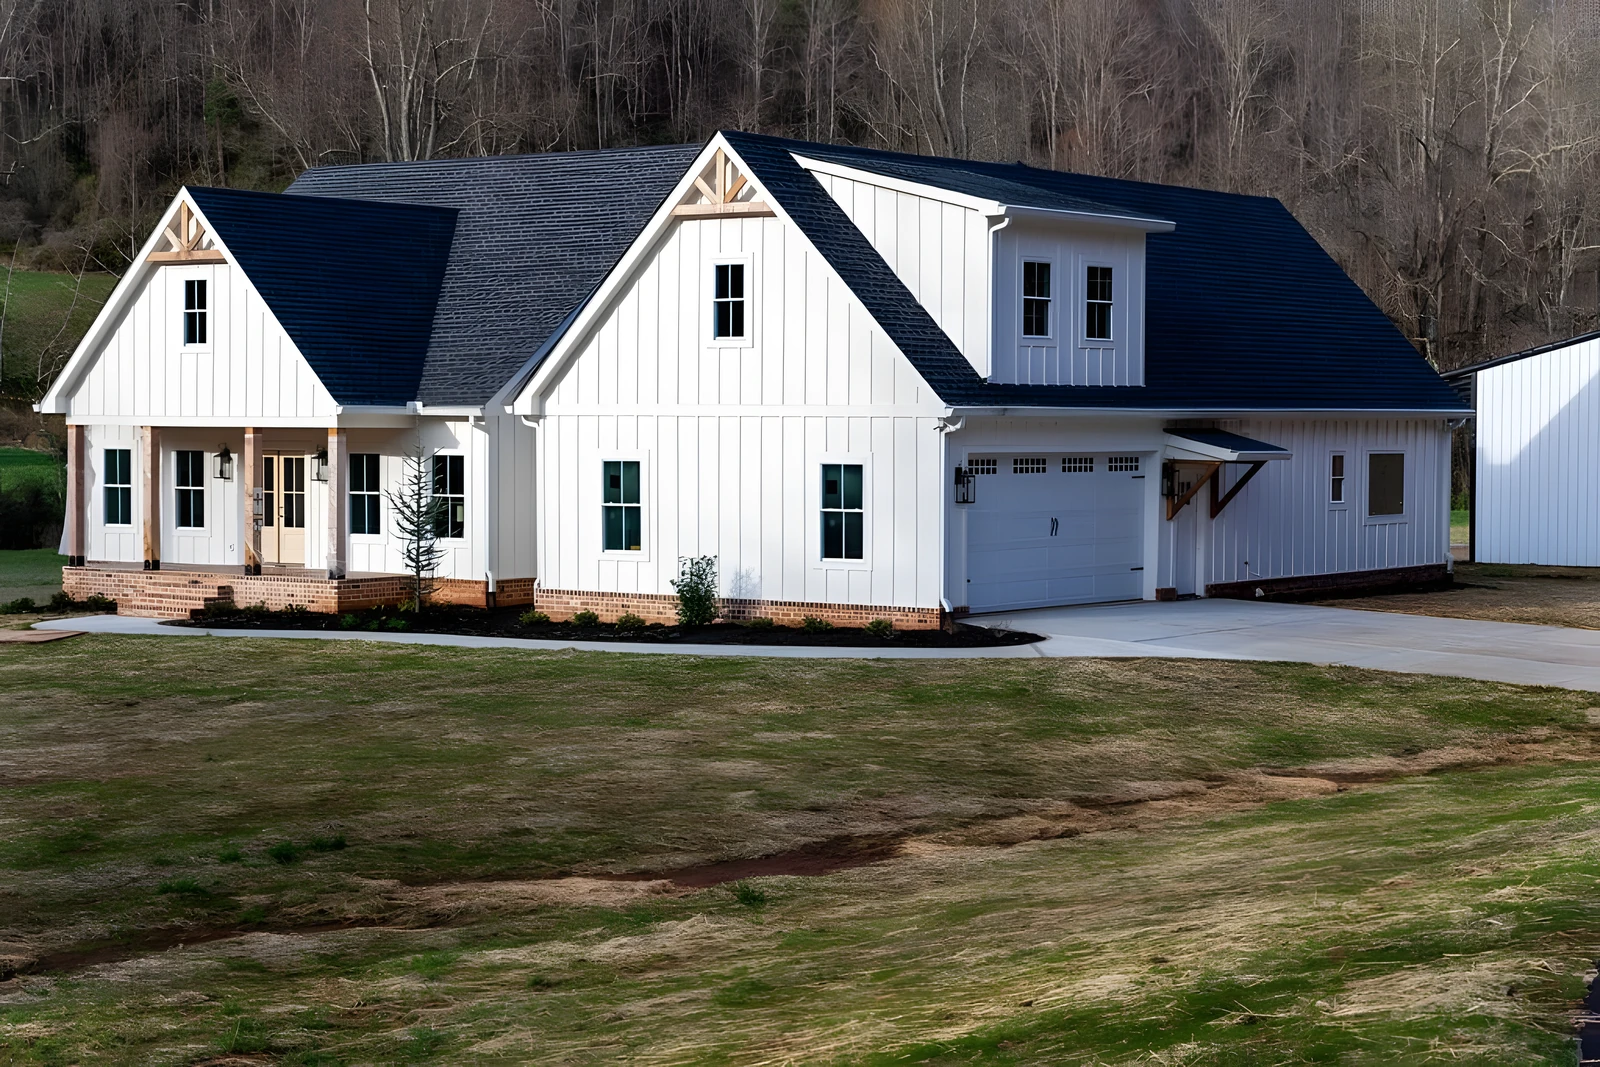
Move-in-ready homes, projects taking shape right now, the homes we’ve already handed over, and the plans that started them all — in one place.
Homes Built with Purpose
Named. Anointed. Blessed. Then handed over with the keys.
We give every home we build a name that reflects the story and purpose behind it, and we anoint it with a Scripture chosen for the family who will live there. Below you’ll find homes at every stage — from available today to lovingly finished years ago — and the floorplans you can start from.
Built on Hebrews 3:4
Available Homes
Ready for you now.
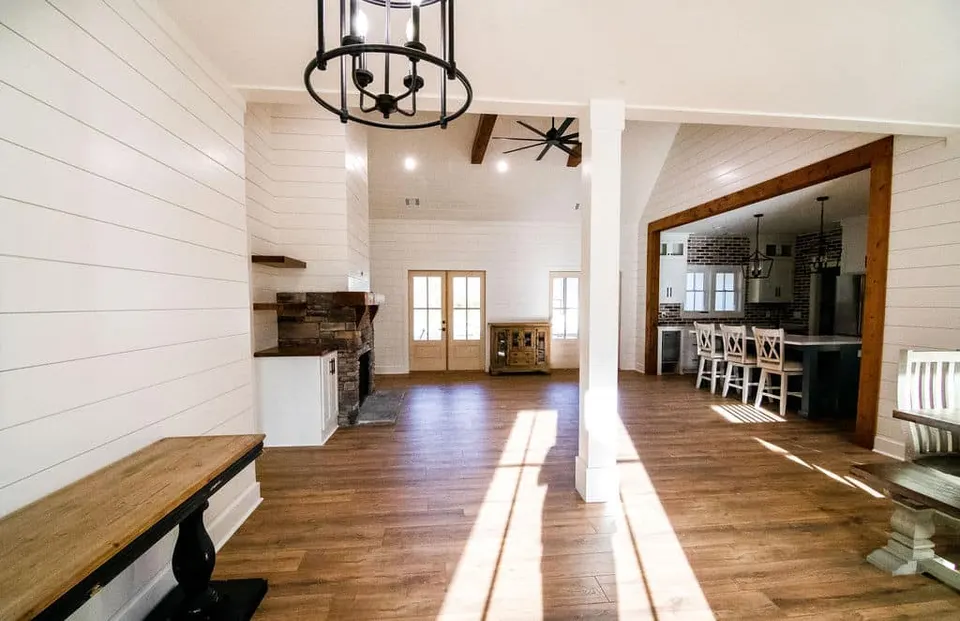
Lanier homes built to our own standard, available to purchase today. Each one comes with its name, its Scripture, and our full walkthrough.
Available
 Build Yours
Don’t see the one?
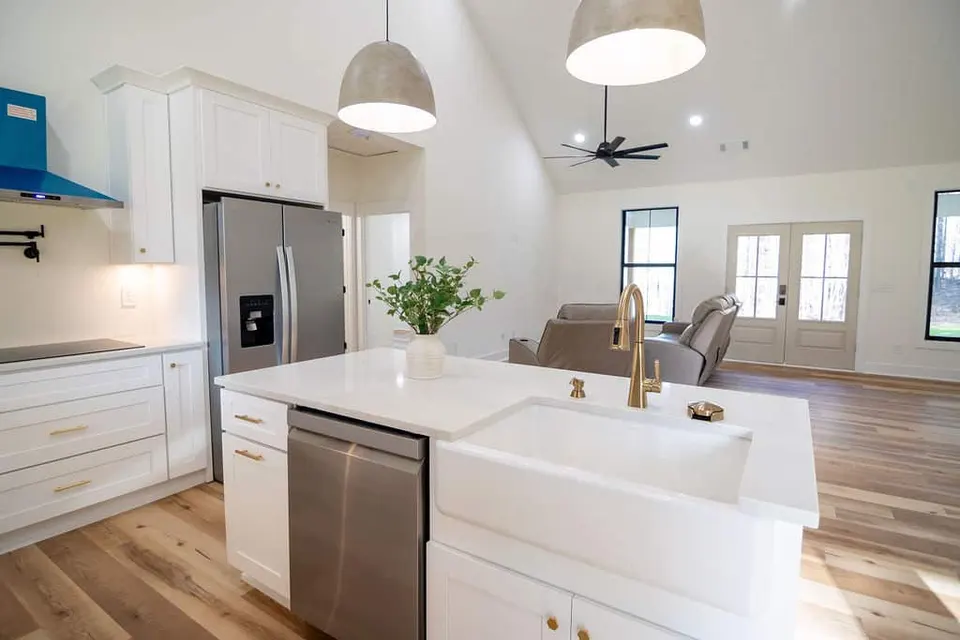
Tell us what you’re looking for — we’ll let you know the moment a matching home becomes available, or build it with you from the ground up.
Current Projects
Taking shape right now.
Follow along as these homes move from foundation to finish. We photograph every milestone — and if one speaks to you, there may still be time to make it yours.
Past Builds
Homes we were honored to build.
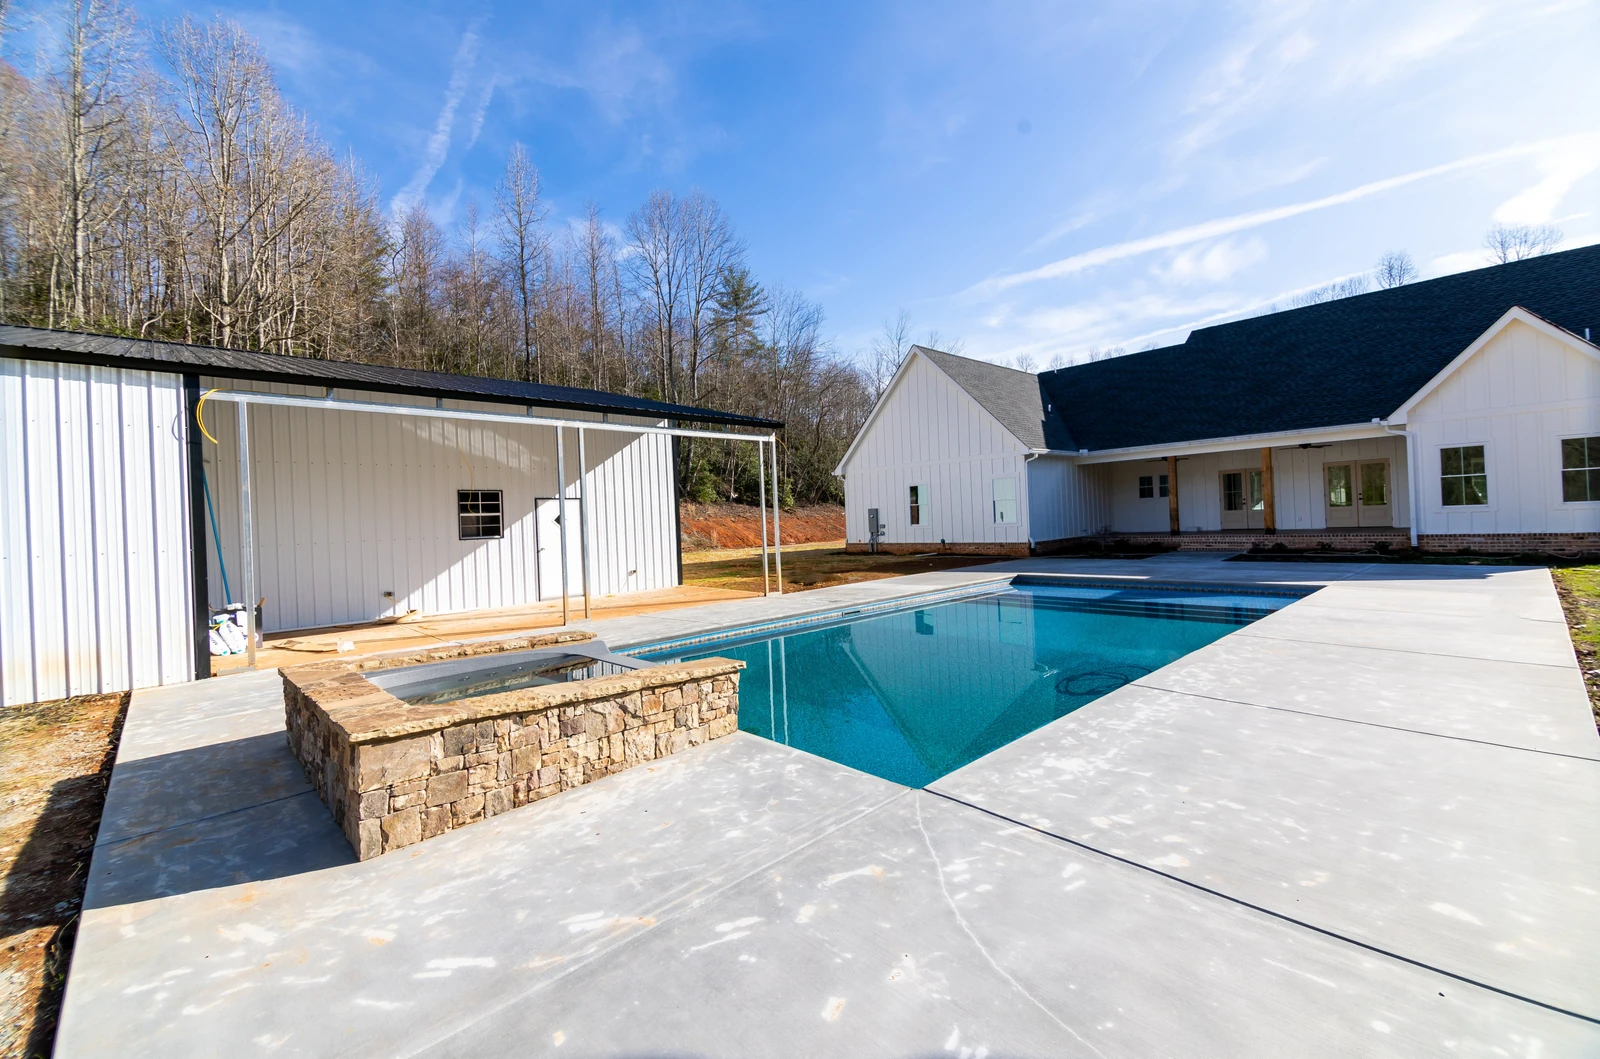
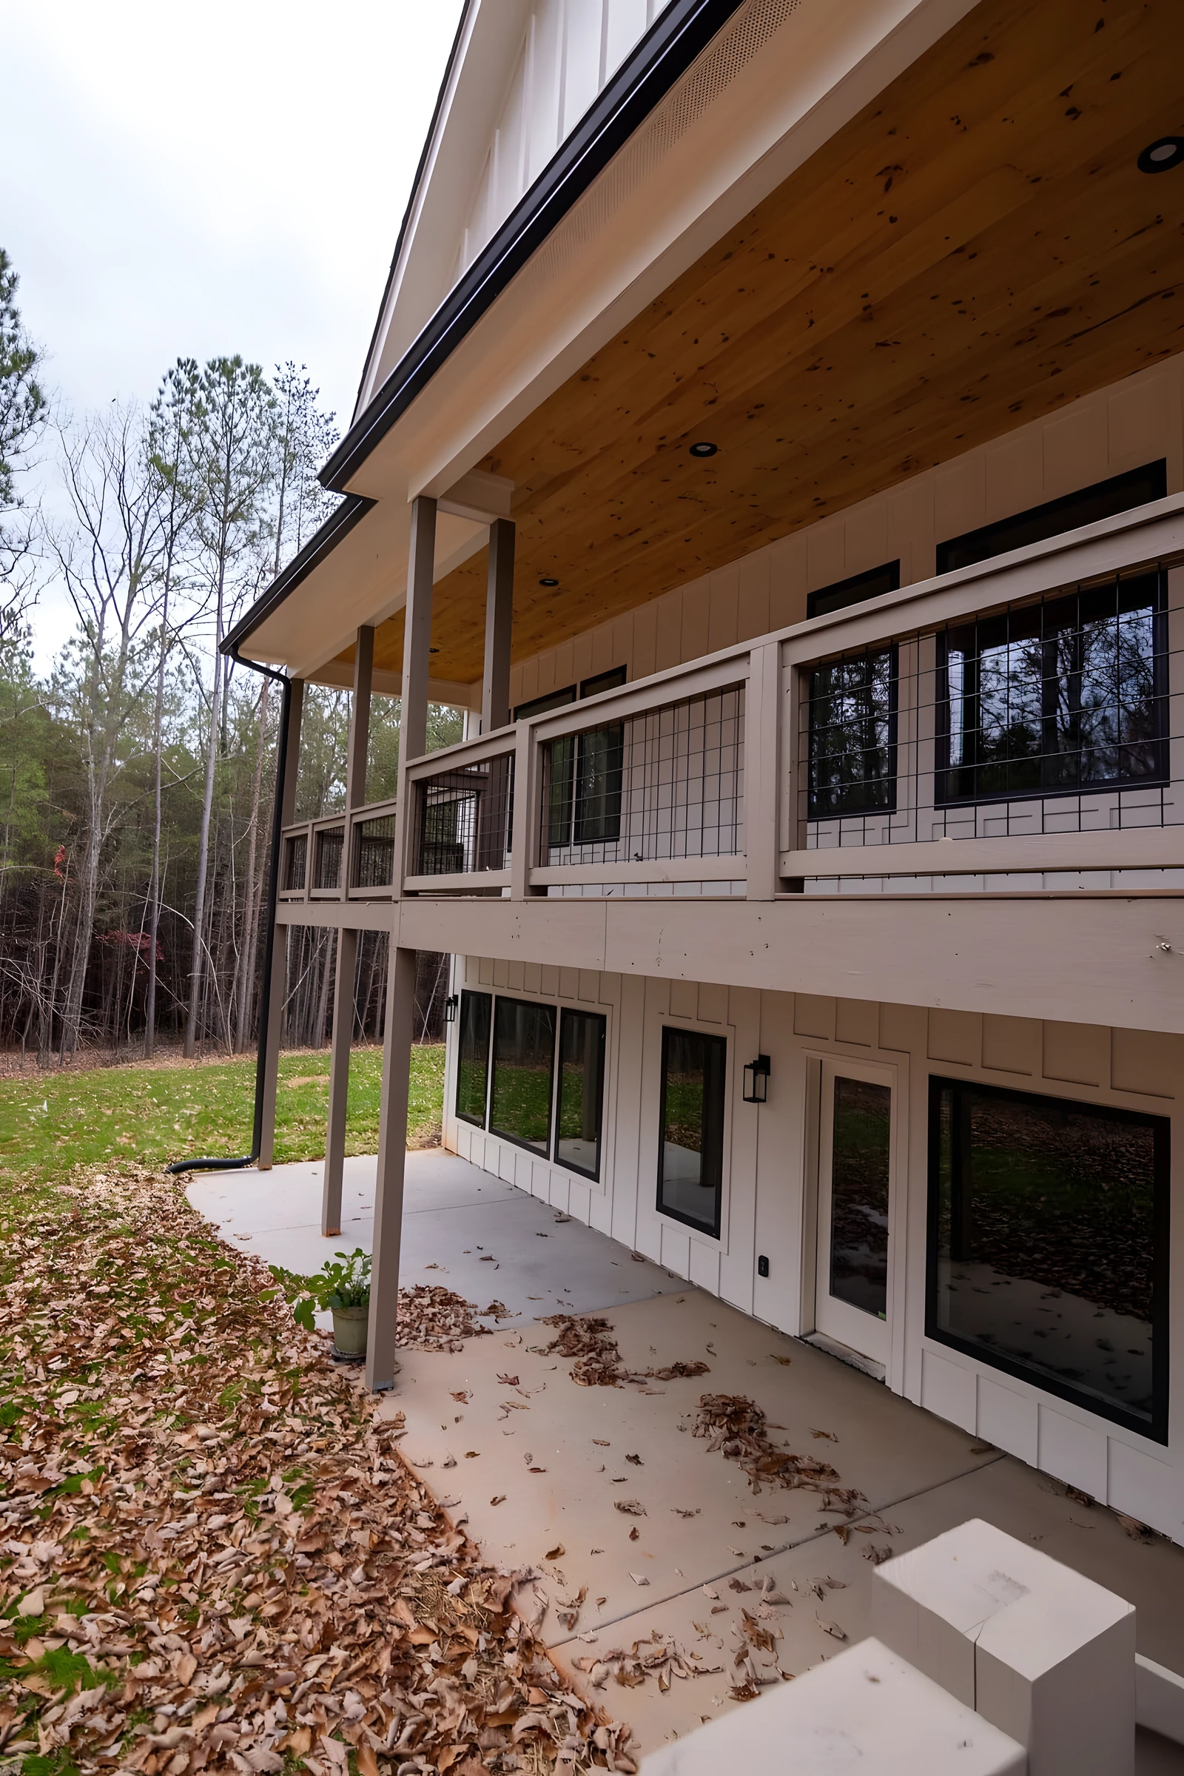
A look back at the families we’ve served across North Georgia — each home named and blessed before the keys were handed over.
Floorplans
Start from a plan. Make it entirely yours.
Browse the plans behind our homes before your land or budget is locked in. Every plan can be customized — or we can start from a blank page.
Modern Tudor
The Cornerstone
- 4,009 Sq. Ft.
- 4 BD
- 4 BA
Vaulted great room · Pocket office · Bonus room
Request This Plan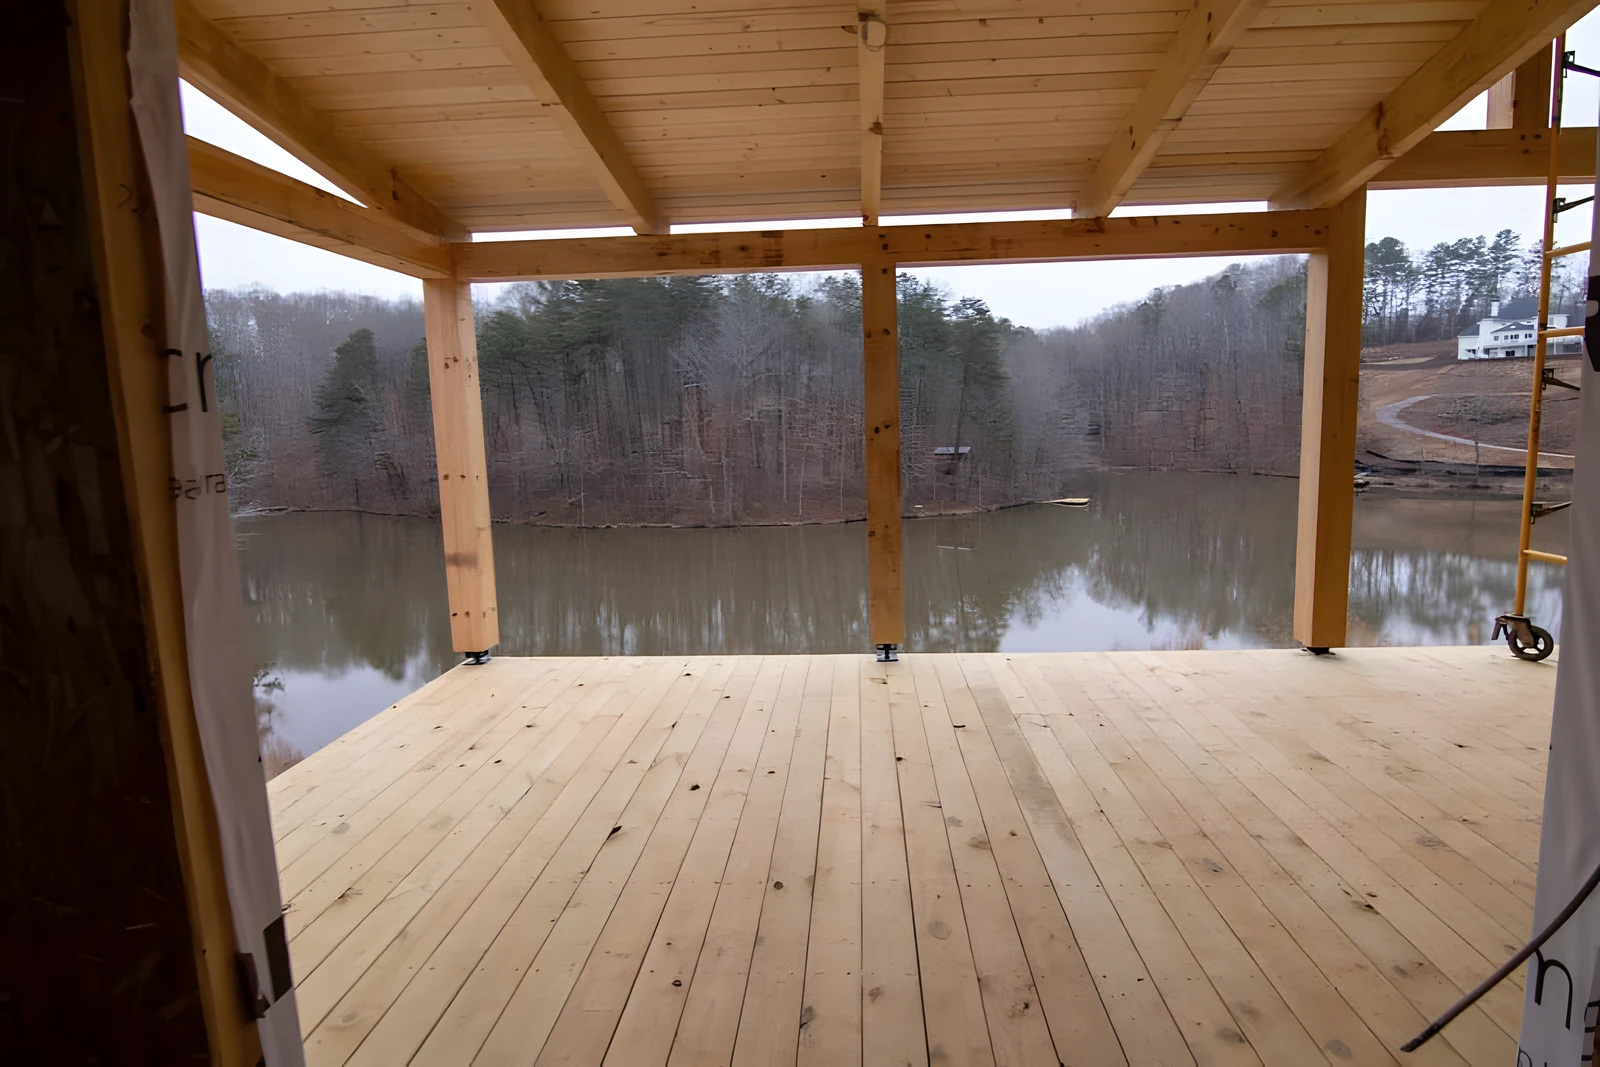
Lake Craftsman
The Haven
- 3,650 Sq. Ft.
- 4 BD
- 3.5 BA
Full-width lake deck · Main-level owner’s suite · Terrace level
Request This Plan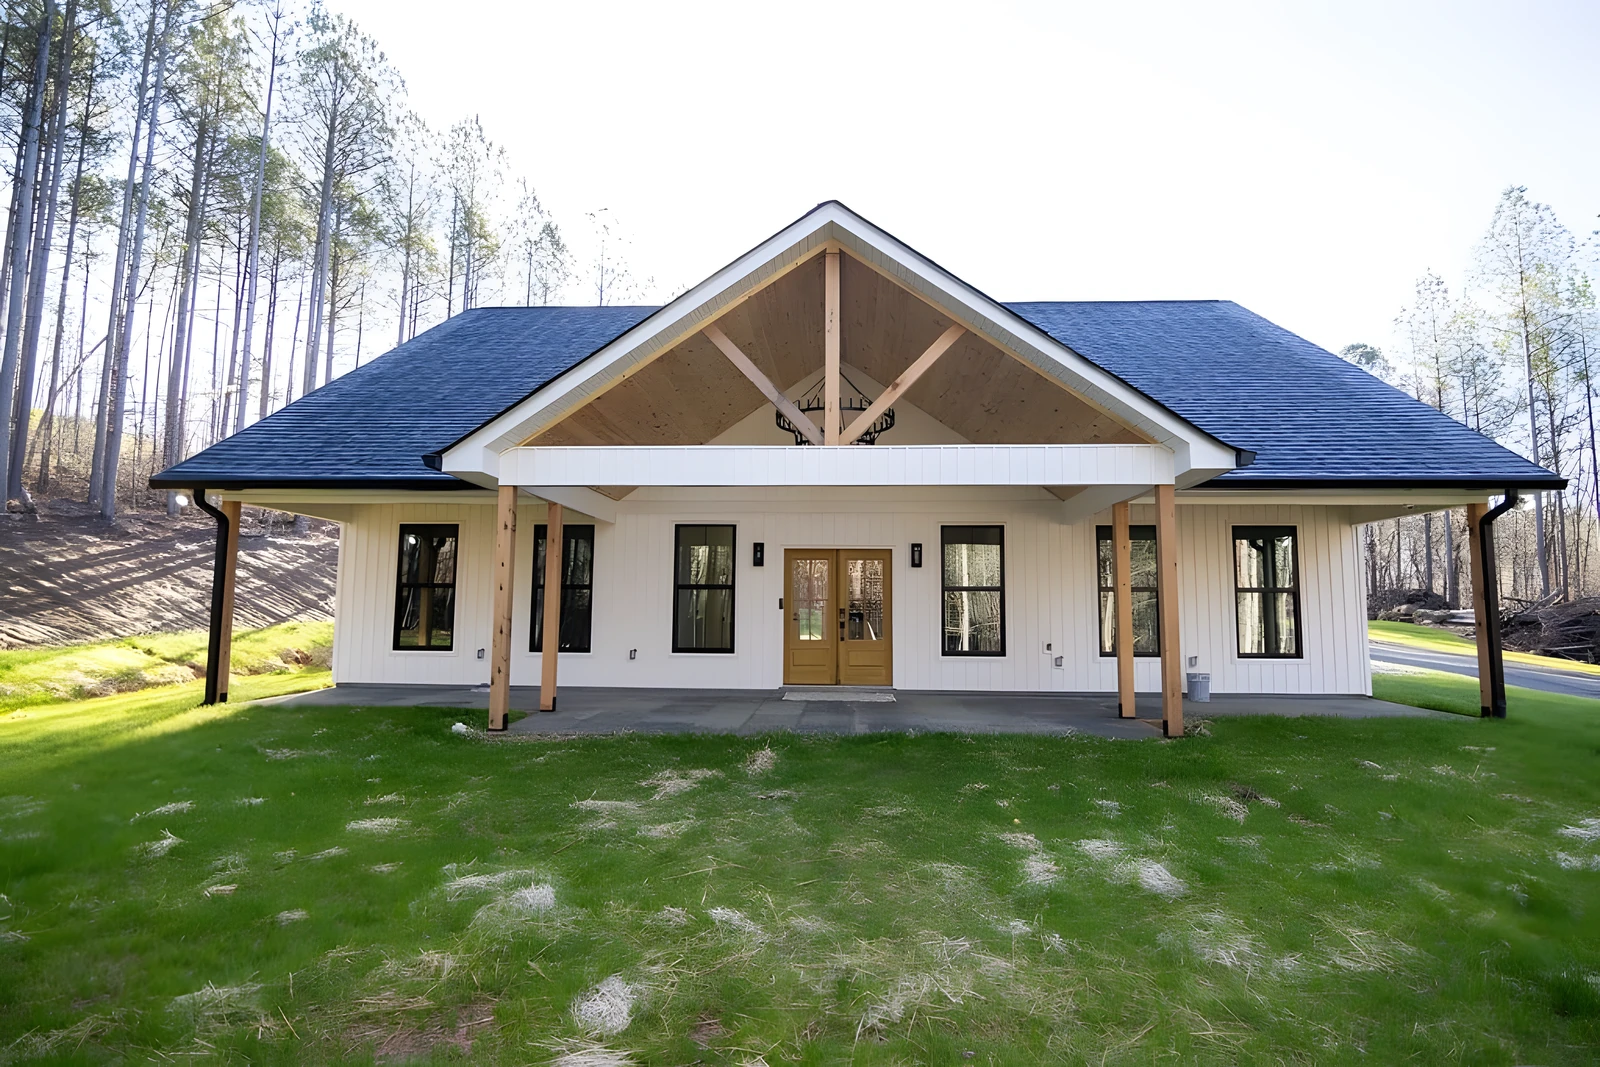
Modern Farmhouse
The Sanctuary
- 3,900 Sq. Ft.
- 5 BD
- 4 BA
Deep front porch · Brass kitchen · Split bedrooms
Request This Plan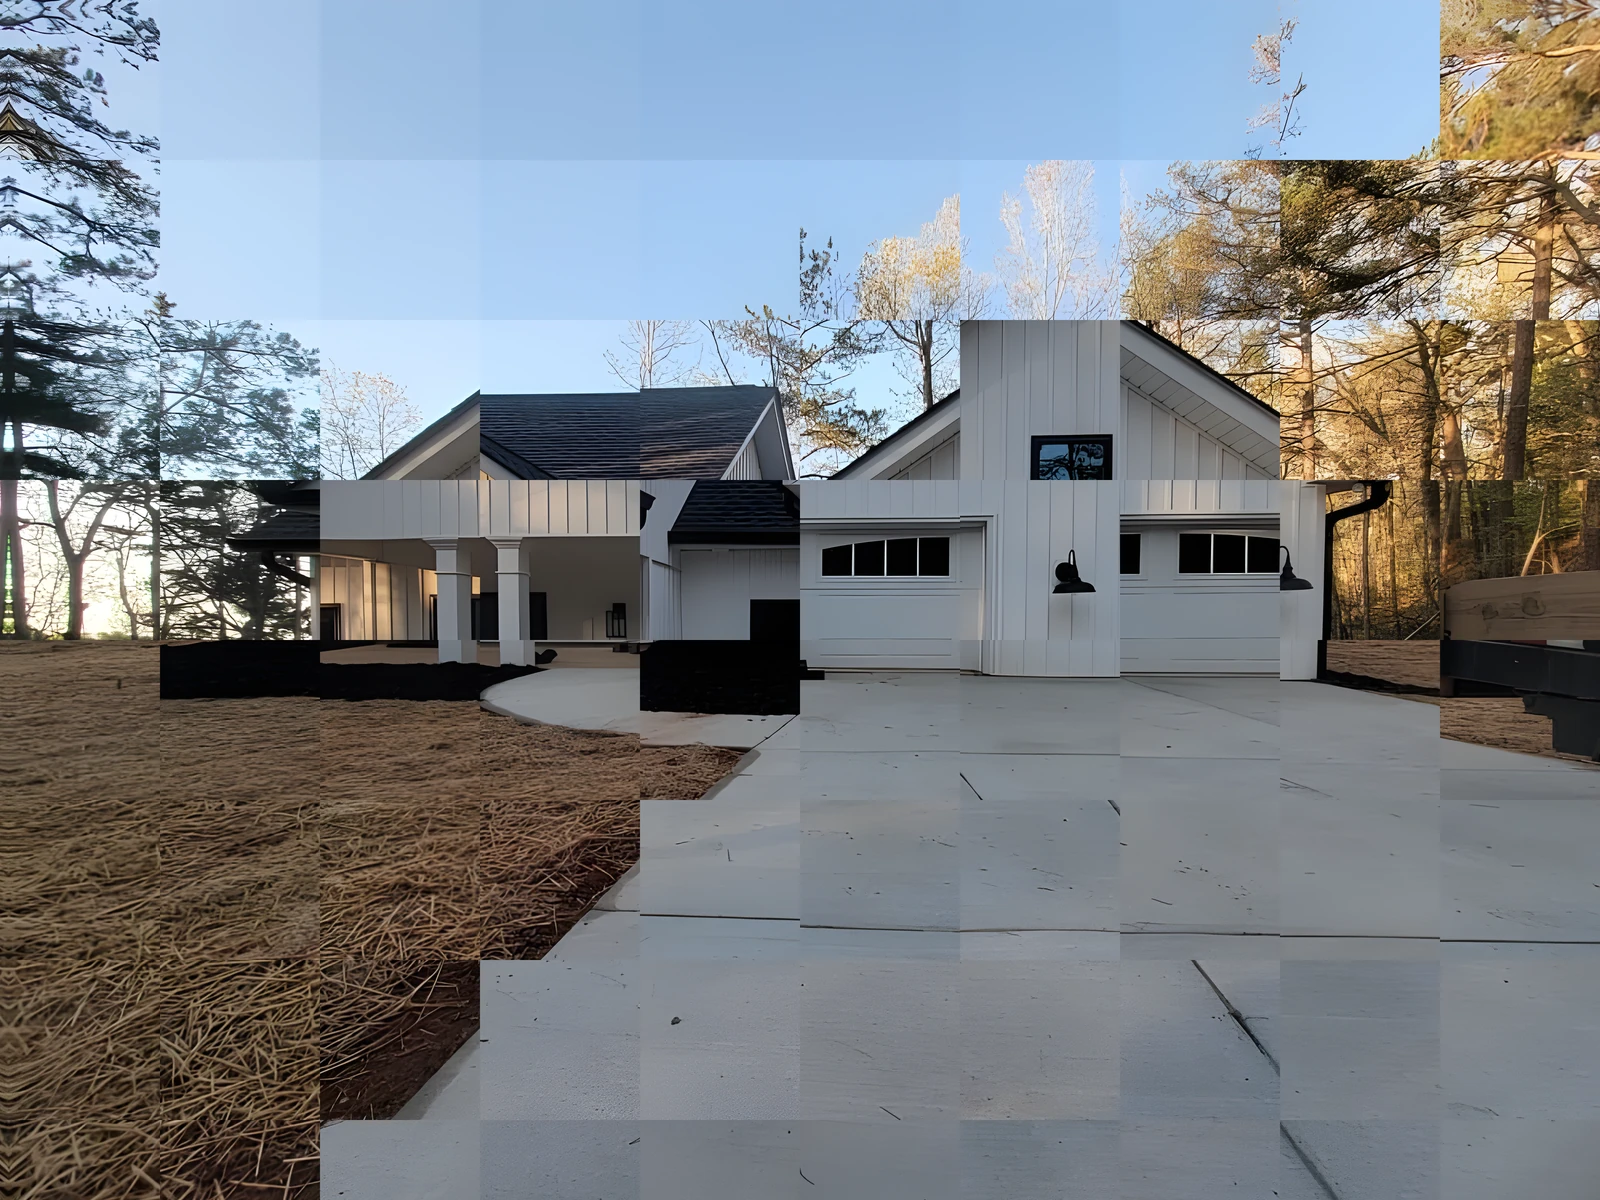
Classic Farmhouse
The Homestead
- 3,200 Sq. Ft.
- 4 BD
- 3 BA
Wraparound porch · Beam kitchen · Pool-ready yard
Request This Plan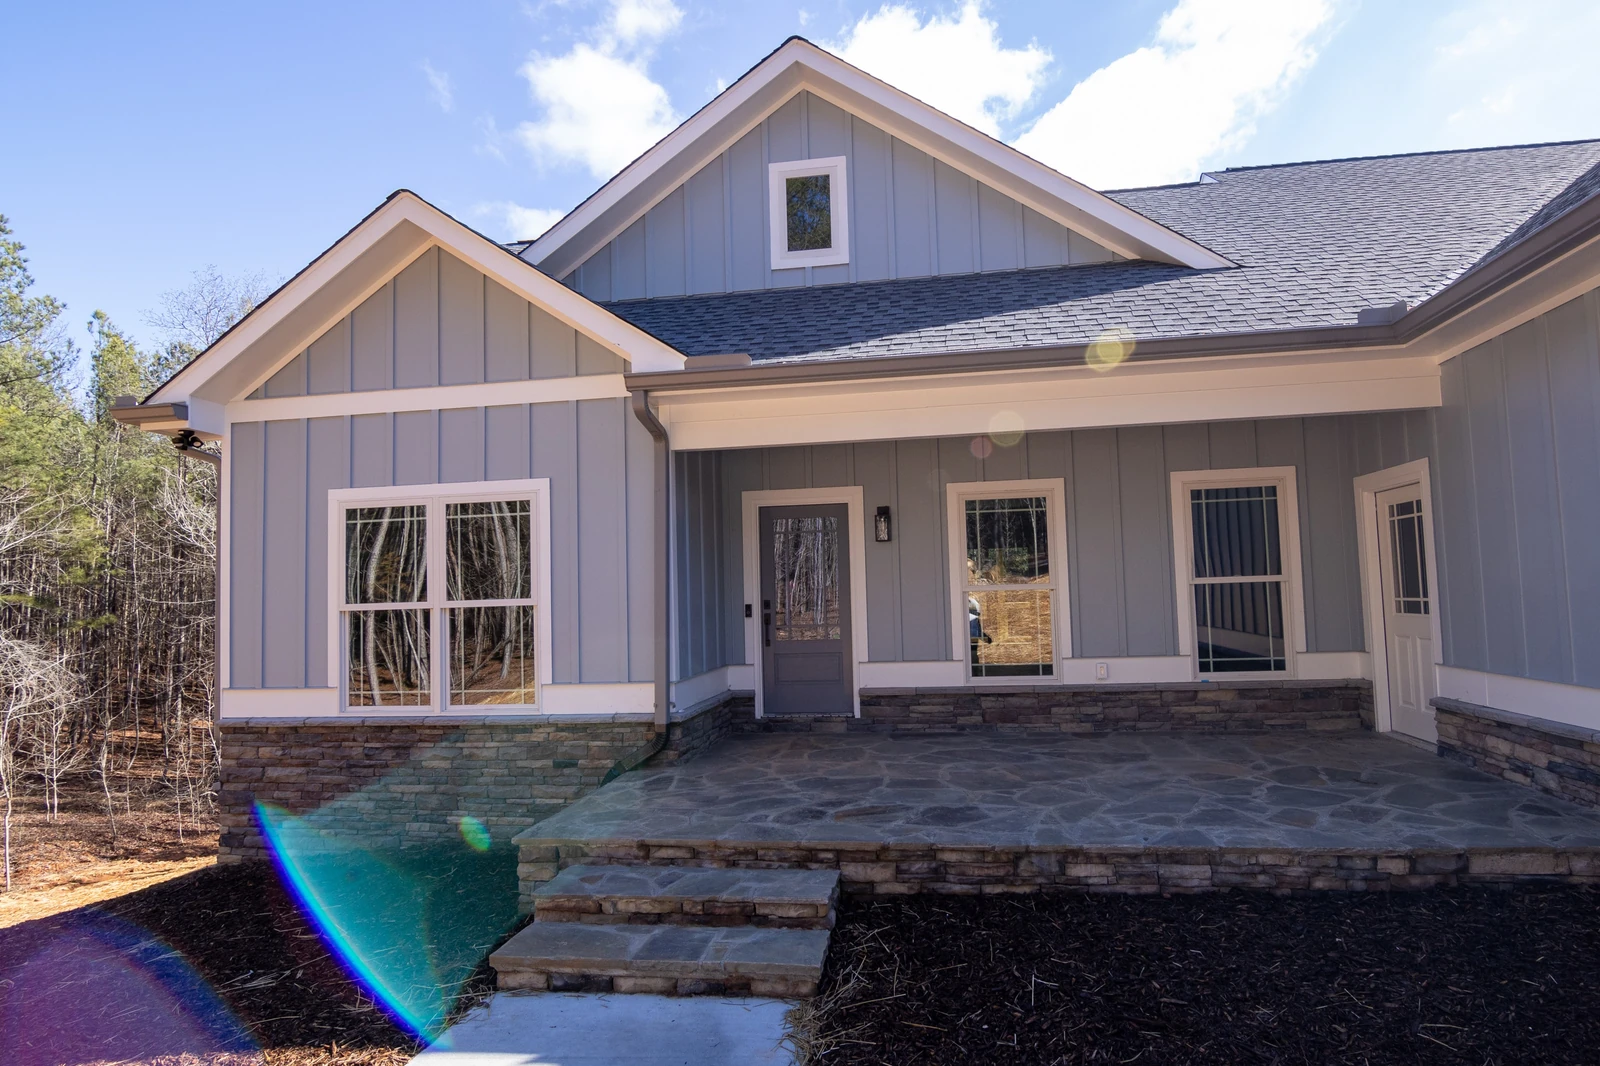
Craftsman Ranch
The Ridge
- 2,400 Sq. Ft.
- 3 BD
- 2.5 BA
Single-level · Screened porch · Granite kitchen
Request This Plan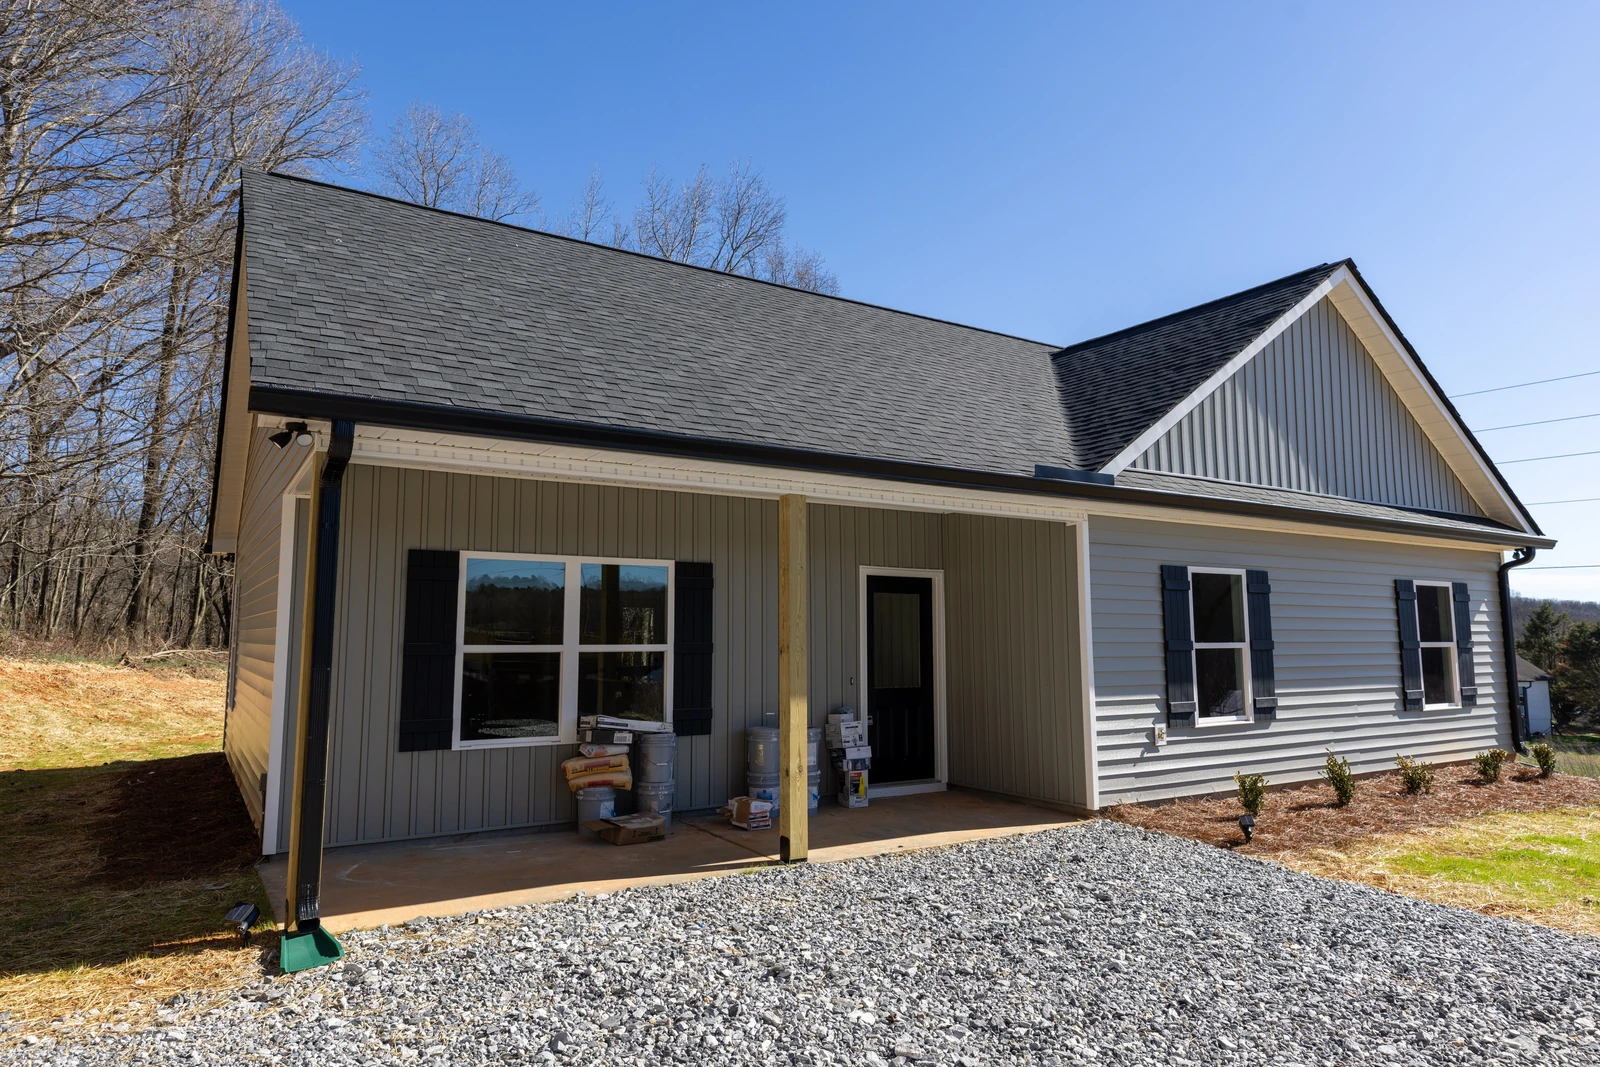
Cottage
Tanner Hall
- 2,100 Sq. Ft.
- 3 BD
- 2 BA
Vaulted kitchen · Efficient footprint · Covered porch
Request This PlanWatch the Process
See a Lanier home come together.
From the first drone shot of a cleared lot to the final walkthrough — our nine-step process, in pictures.
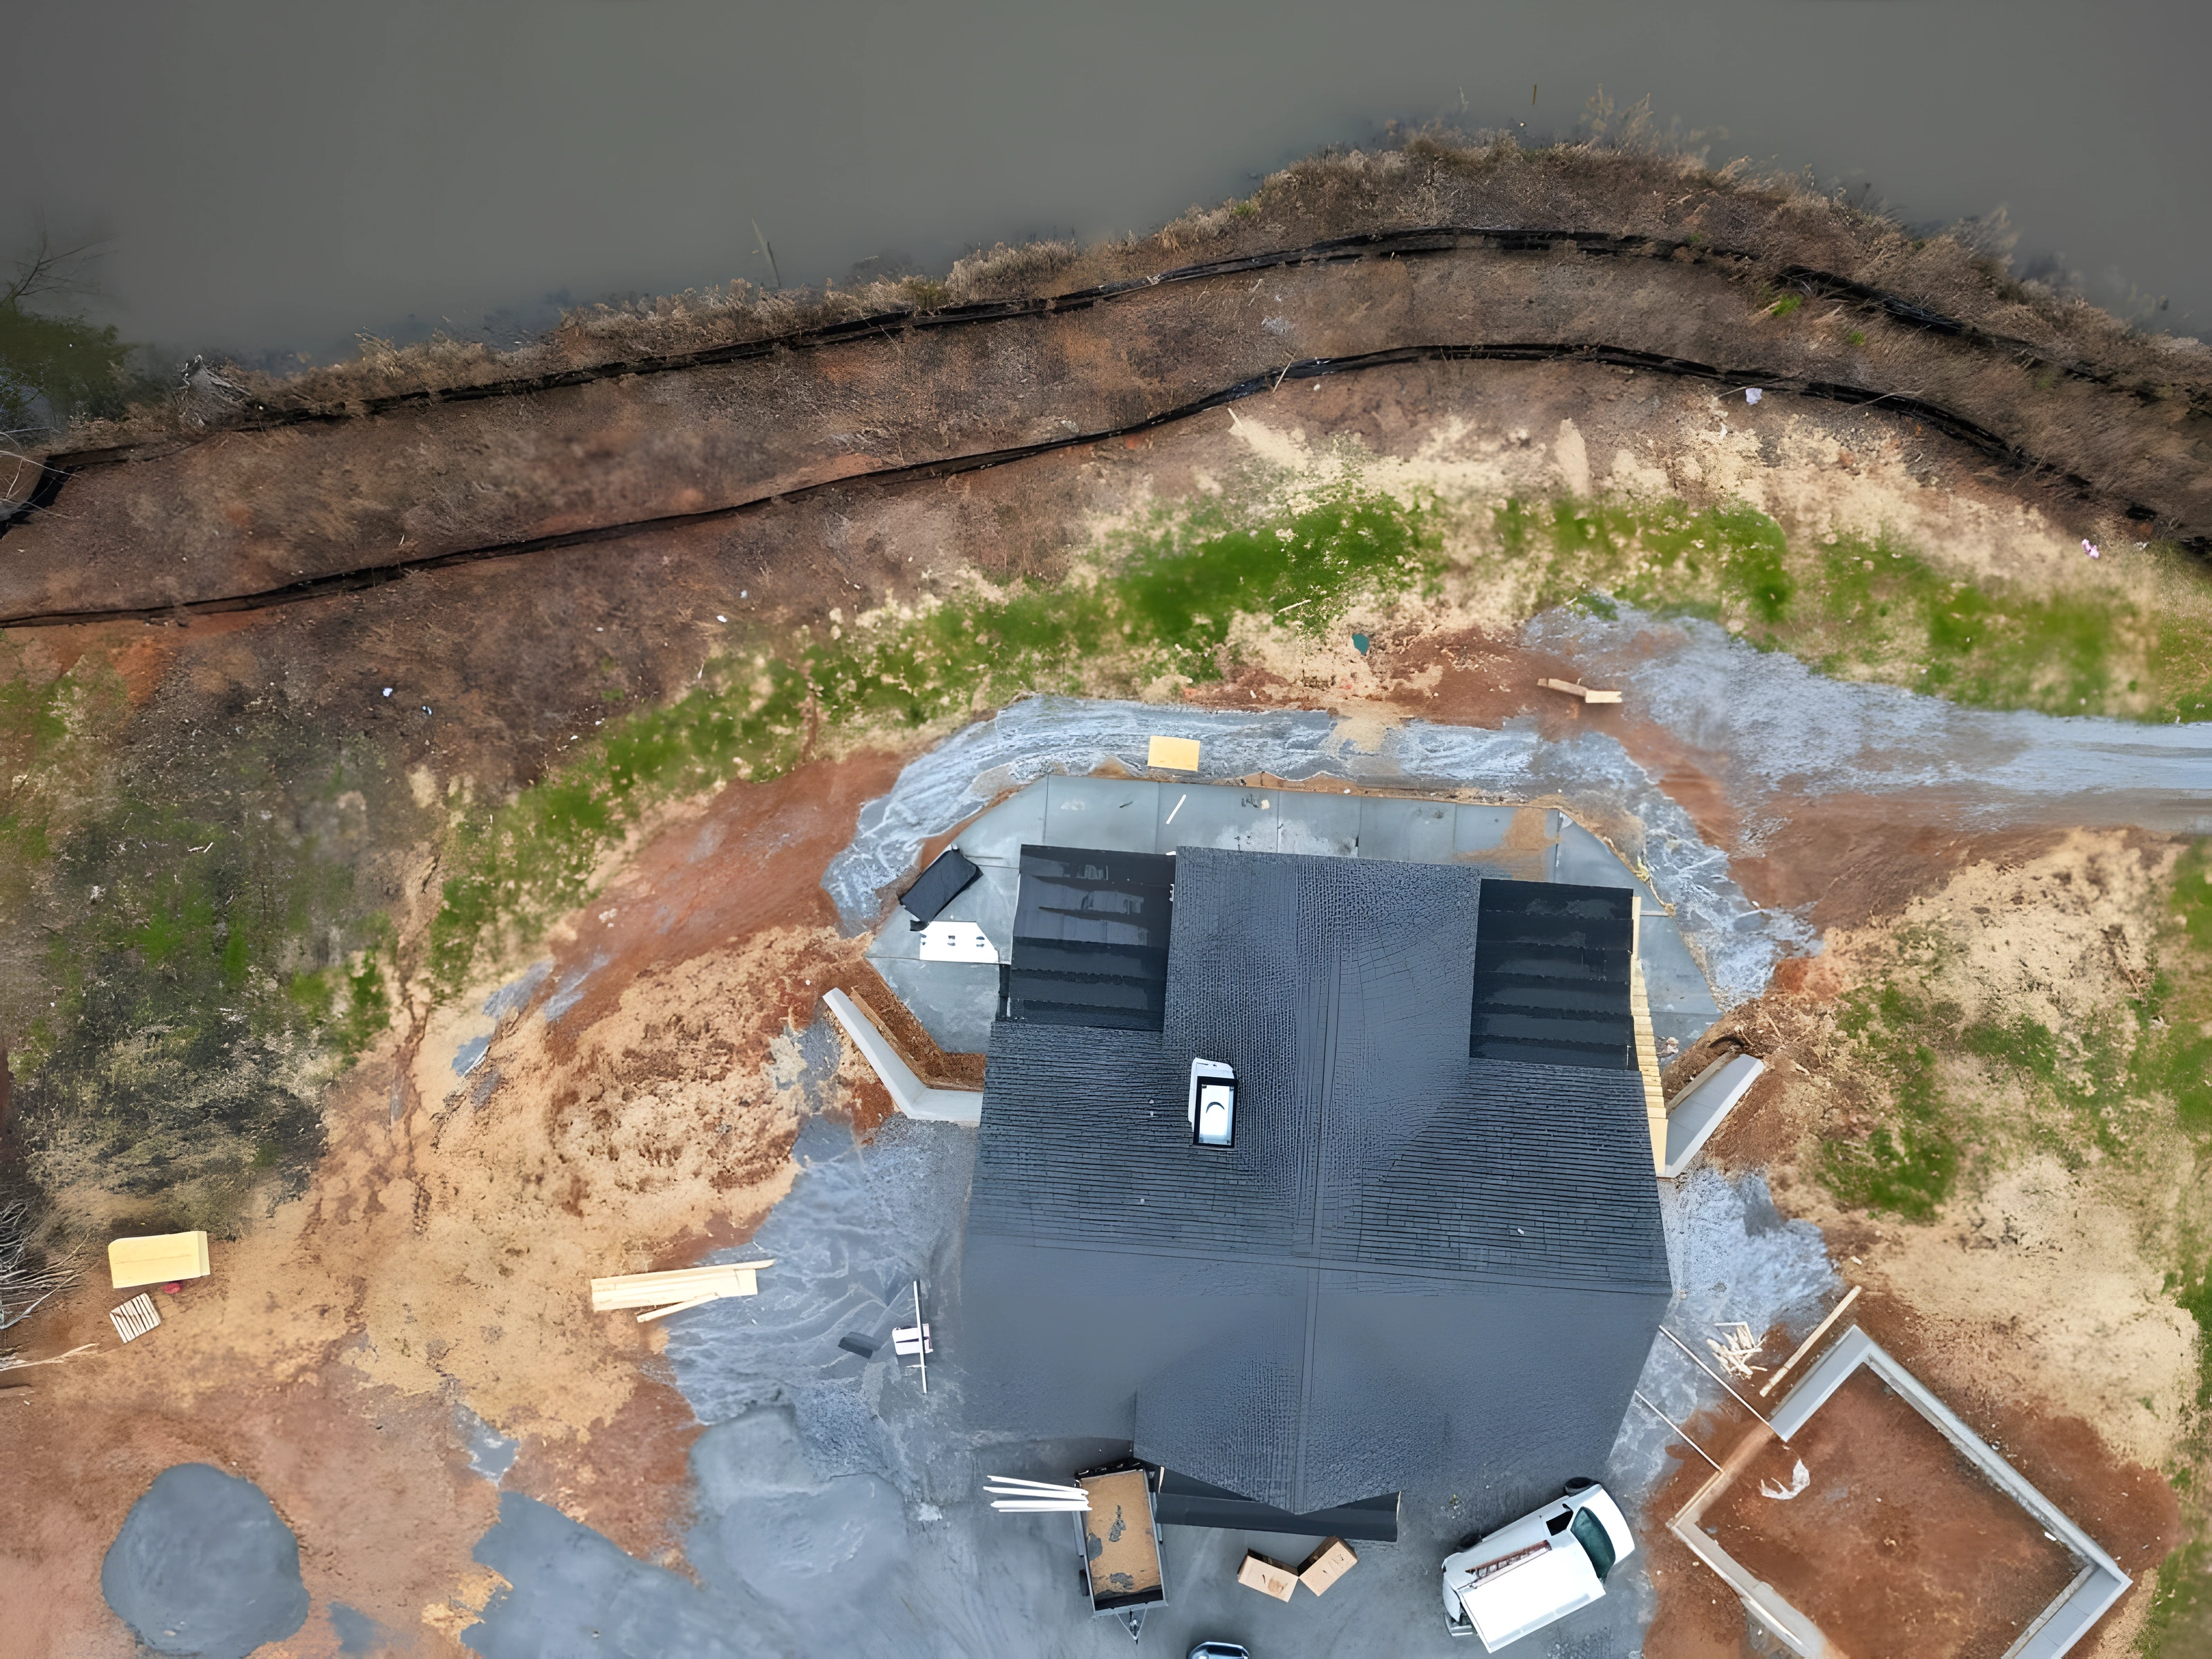 The Haven · Framing complete
Gallery
A closer look at the details.
Let’s Build Something Meaningful Together
Interested in one of these homes — or ready to name your own?
Tell us which home caught your eye, or share what you’d like to build. We’ll respond within one business day.