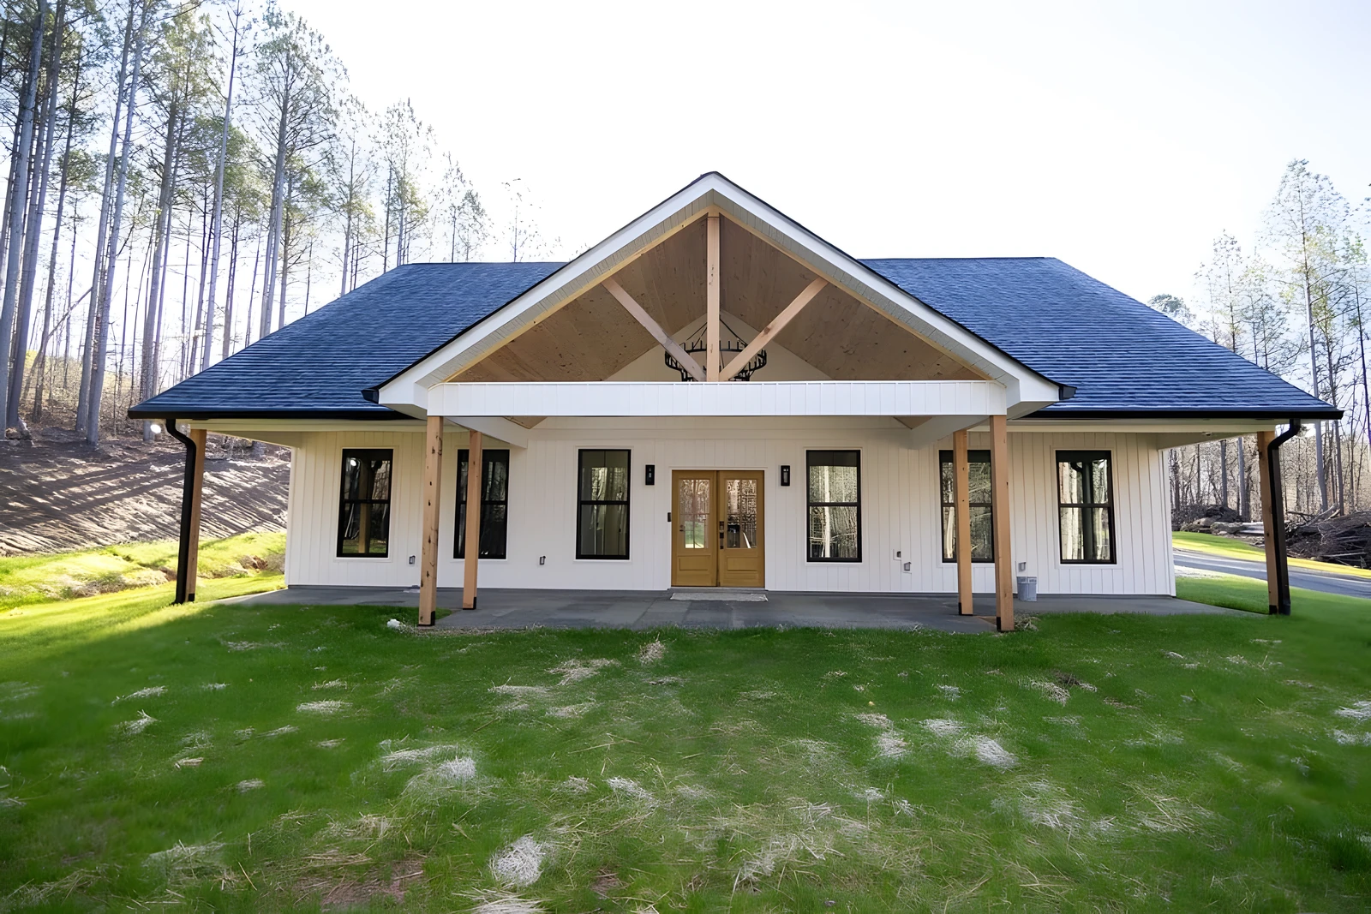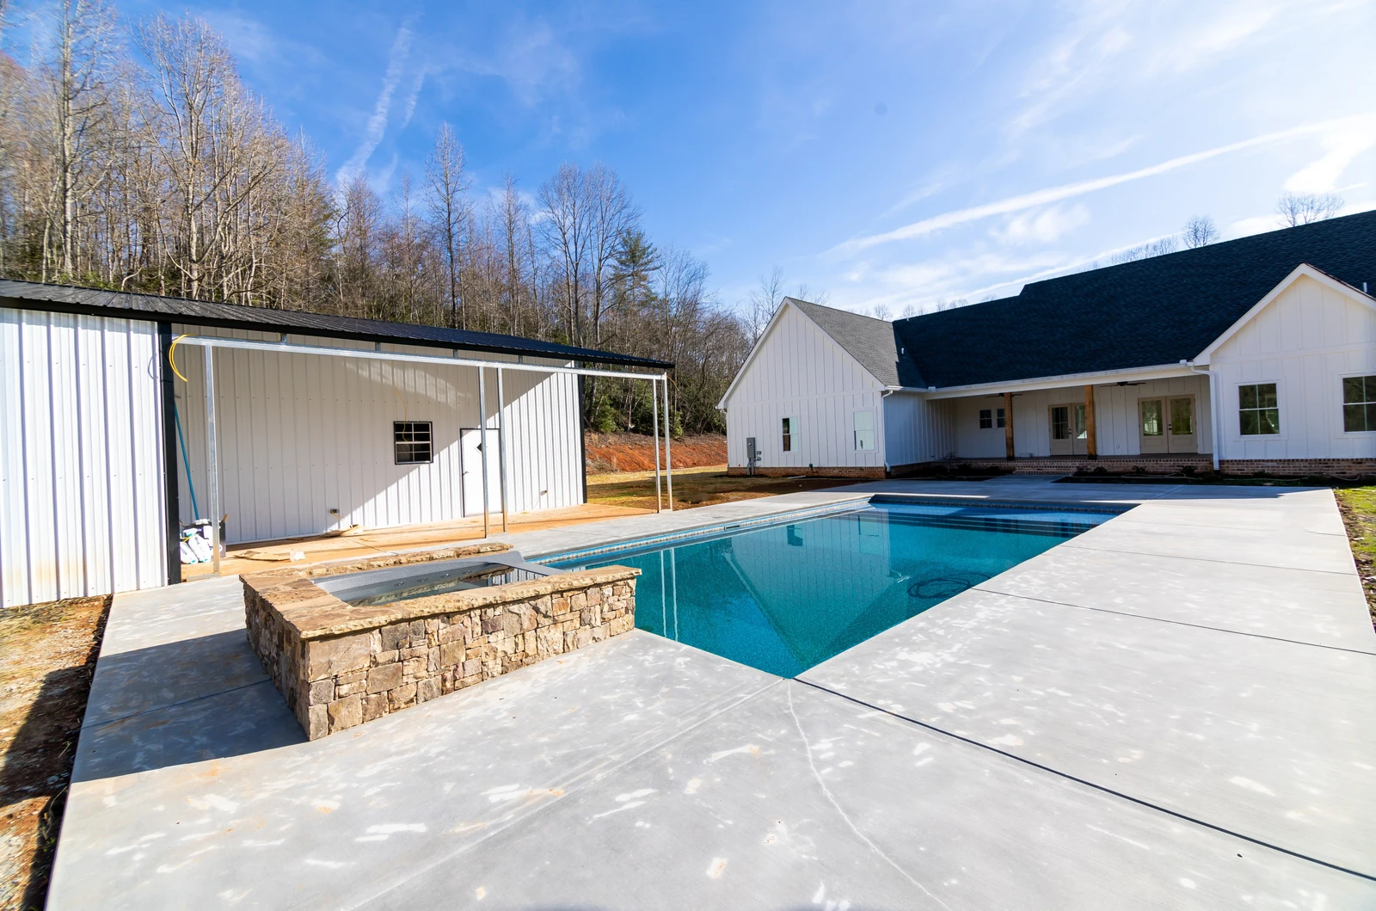
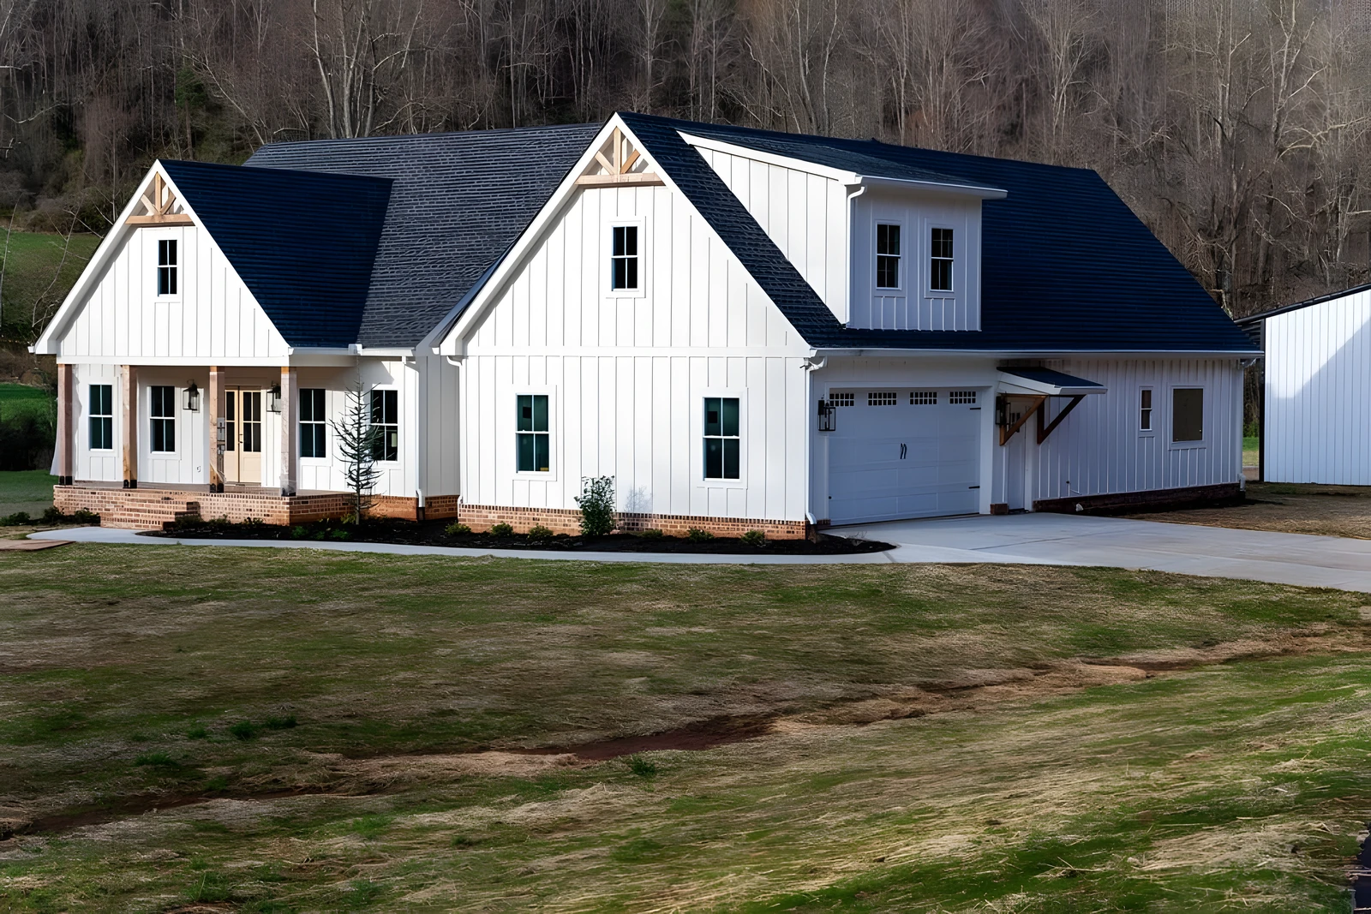
 Available
The Haven — Joshua 24:15
- 3,650Sq. Ft.
- 4 / 3.5Bed / Bath
- LHB-208Plan
- Est. Completion
Floorplan Features
What makes The Haven special.
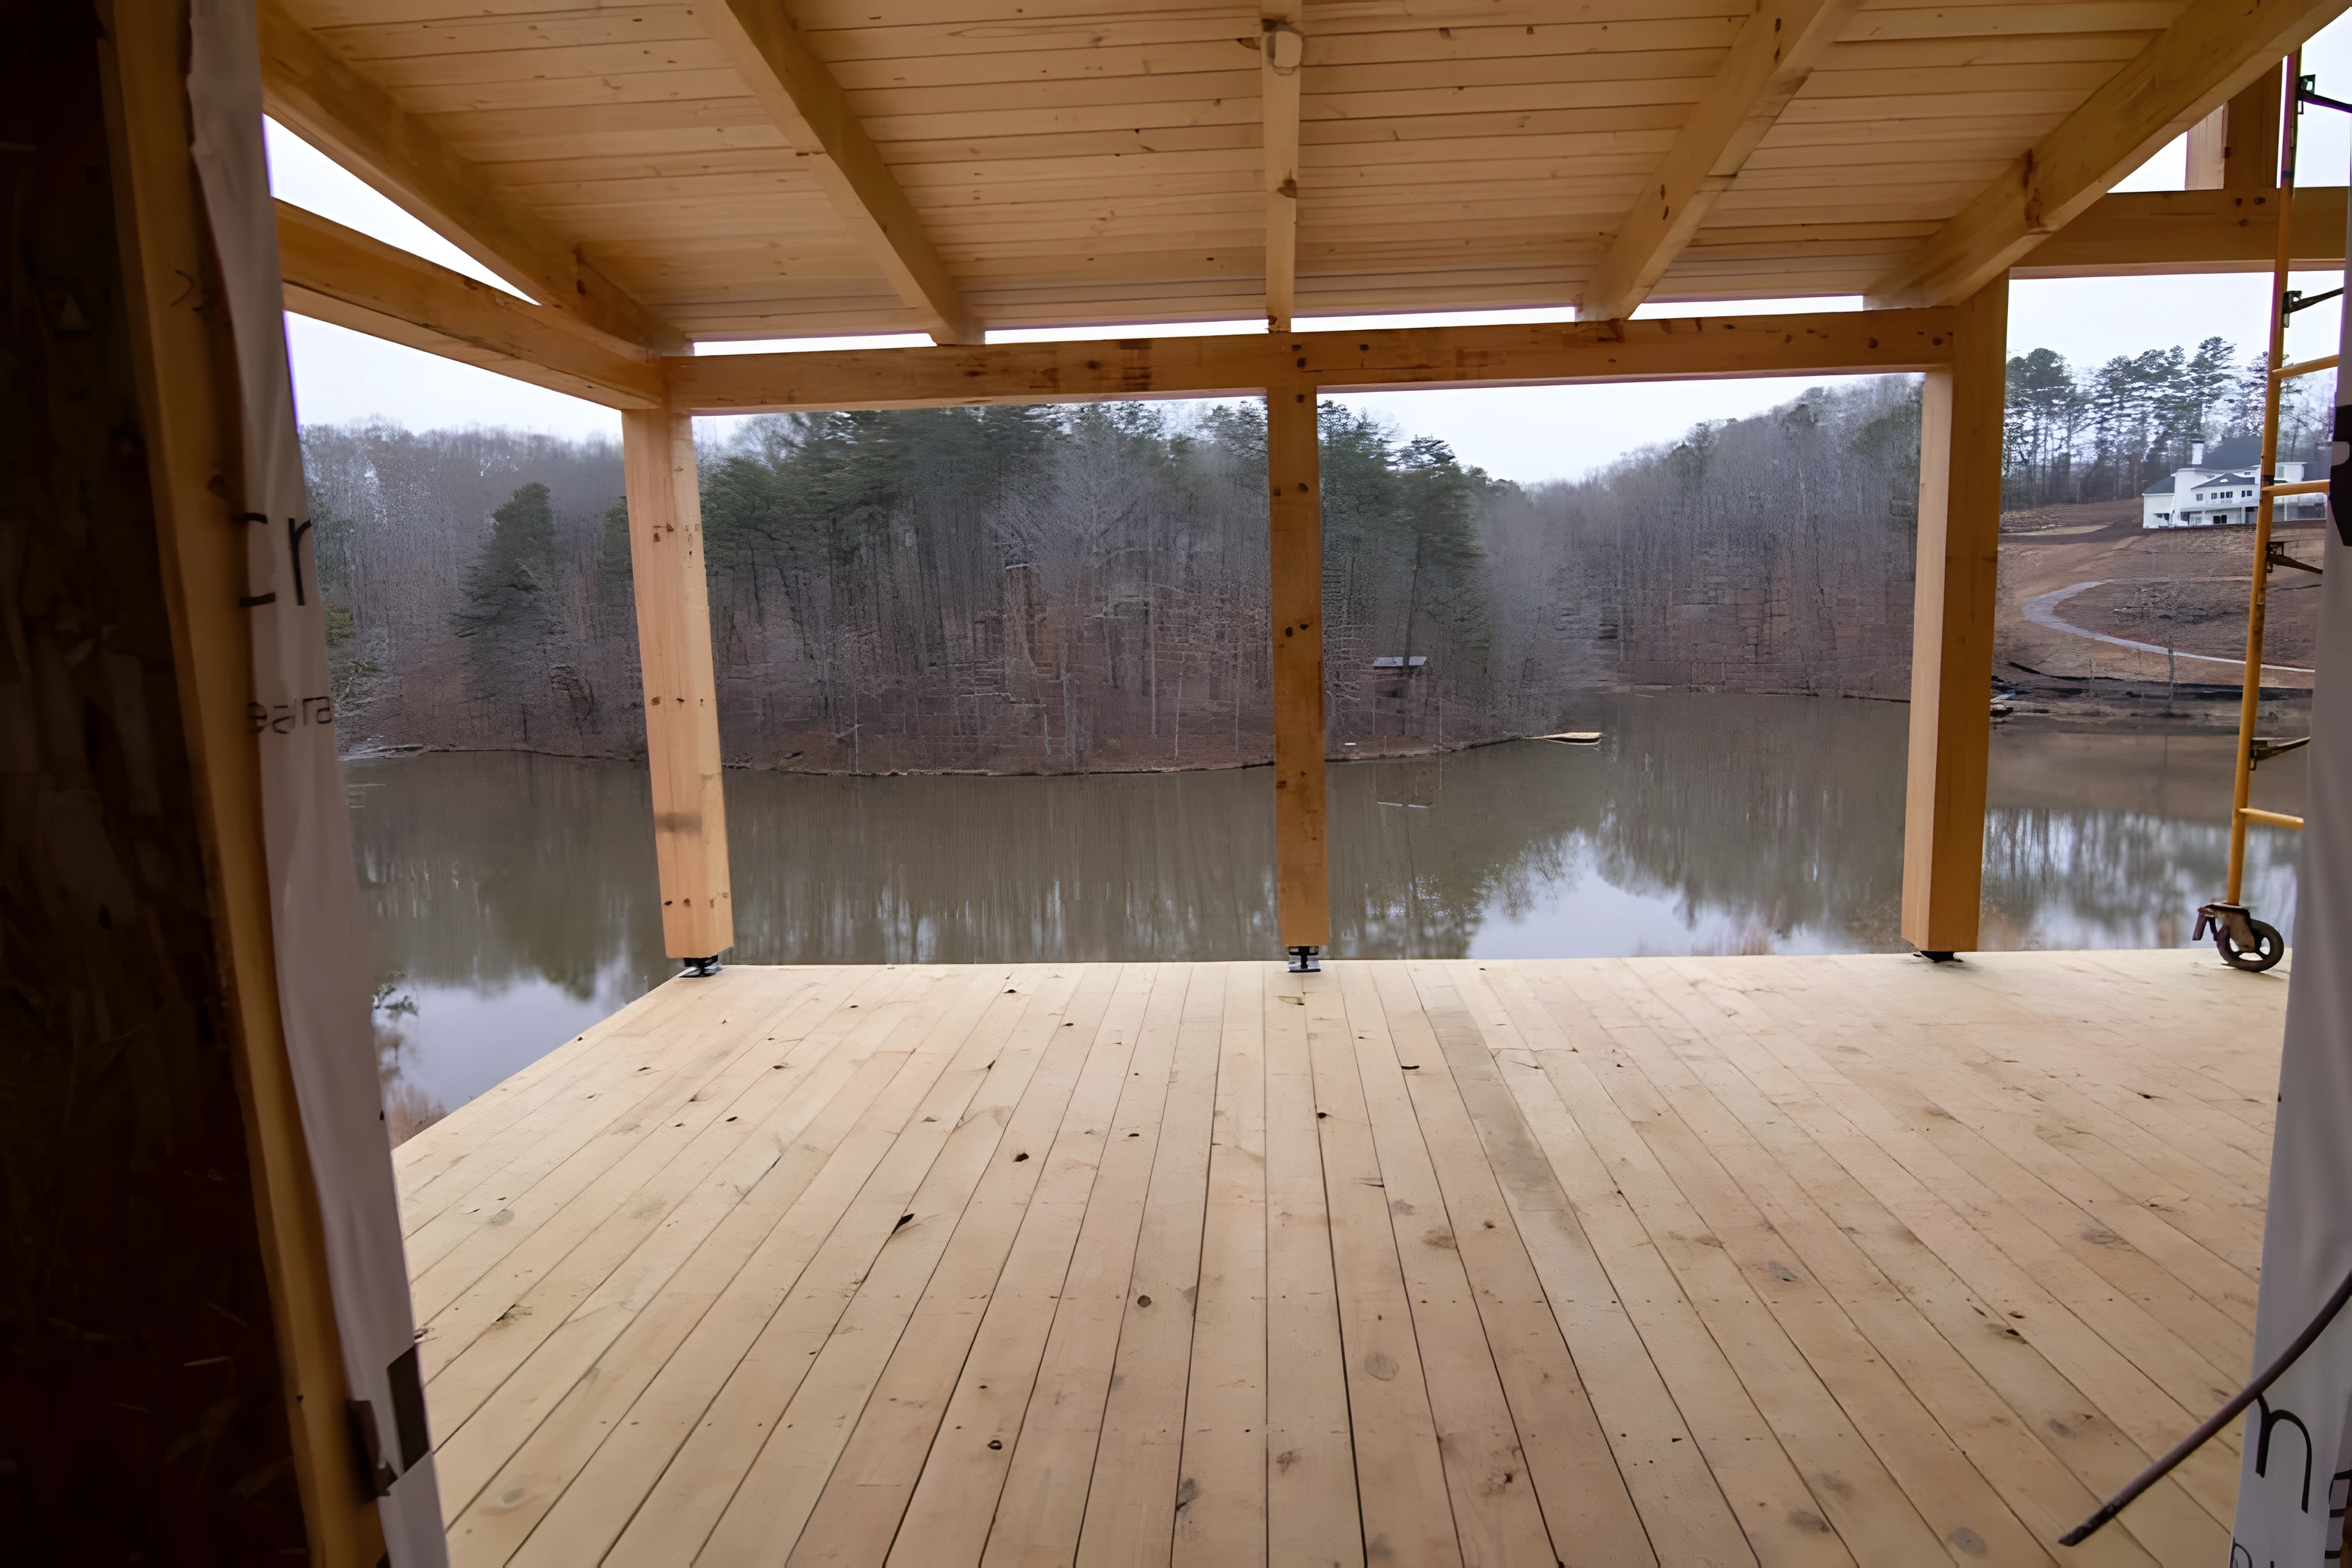
- Full-width covered lake deck
- Open great room with wall of glass
- Main-level owner’s suite
- Chef’s kitchen with walk-in pantry
- Terrace-level flex space
- Engineered foundation, cured & inspected
The Haven is being built for a family who wanted the lake to be part of every morning. A deep covered deck runs the full width of the rear elevation, the great room opens to the water through a wall of glass, and the owner’s suite sits privately on the main level. Follow along as this home moves from framing to finish — we post progress photography at every milestone.
Named & Blessed Joshua 24:15
Home Photo Gallery
Every room. Every detail.
7 photos · click to enlarge
Interested in this Home?
We’d love to meet you.
Complete the short form and someone from the Lanier Home Builders team will be in touch about The Haven within one business day.
- (770) 652-4202
- info@lanierhomebuilders.com
- Freeman Road, Cumming, GA 30028